



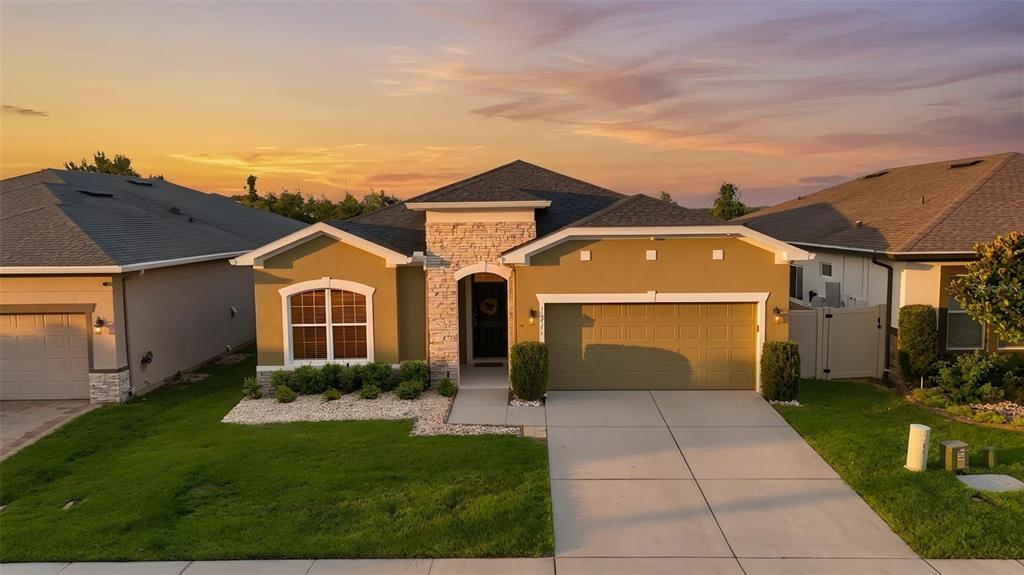
NEW HVAC (2026), NEW ROOF (2023), and engineered vinyl flooring throughout! Enjoy no rear neighbors, gorgeous lake views, and a spacious lot just under 1/2 acre in the desirable Arrowhead community.
This beautifully maintained 4-bedroom, 3-bath home PLUS an office offers a fantastic split-bedroom floor plan. One guest suite features its own private bath, making it perfect for guests, an in-law suite, or older teenager, while two additional spacious bedrooms share a convenient Jack-and-Jill bath.
The impressive kitchen is the heart of the home, featuring granite countertops, stainless steel appliances, abundant cabinetry, a breakfast bar, large walk-in pantry, and sunny breakfast nook. A formal dining room is perfect for holiday gatherings, while the private office with built-ins can easily serve as a media room, playroom, or potential 5th bedroom.
Retreat to the spacious primary suite with dual walk-in closets, dual vanities, a garden tub, separate shower, and private water closet.
One of the home’s standout features is the enormous 21′ x 20′ enclosed lanai—an incredible space for year-round entertaining. Step outside to enjoy the fully fenced backyard with a beautiful shade tree, open patio, and peaceful lake views. The oversized 3-car garage even includes an EV charging hookup, and the home is tucked away on a quiet cul-de-sac.
Arrowhead is a sought-after community offering large homesites, mature landscaping, a community pool, playground, and a low HOA. Conveniently located near top-rated schools, shopping, restaurants, Downtown Clermont, the Clermont Chain of Lakes, Montverde, Orlando Health South Lake Hospital, and Lake-Sumter State College. With two Florida Turnpike interchanges just minutes away, you’ll enjoy an easy commute to Downtown Orlando, Orlando International Airport, and Walt Disney World.
This home truly offers the perfect combination of space, privacy, beautiful views, and an unbeatable location!
This beautifully maintained 4-bedroom, 3-bath home PLUS an office offers a fantastic split-bedroom floor plan. One guest suite features its own private bath, making it perfect for guests, an in-law suite, or older teenager, while two additional spacious bedrooms share a convenient Jack-and-Jill bath.
The impressive kitchen is the heart of the home, featuring granite countertops, stainless steel appliances, abundant cabinetry, a breakfast bar, large walk-in pantry, and sunny breakfast nook. A formal dining room is perfect for holiday gatherings, while the private office with built-ins can easily serve as a media room, playroom, or potential 5th bedroom.
Retreat to the spacious primary suite with dual walk-in closets, dual vanities, a garden tub, separate shower, and private water closet.
One of the home’s standout features is the enormous 21′ x 20′ enclosed lanai—an incredible space for year-round entertaining. Step outside to enjoy the fully fenced backyard with a beautiful shade tree, open patio, and peaceful lake views. The oversized 3-car garage even includes an EV charging hookup, and the home is tucked away on a quiet cul-de-sac.
Arrowhead is a sought-after community offering large homesites, mature landscaping, a community pool, playground, and a low HOA. Conveniently located near top-rated schools, shopping, restaurants, Downtown Clermont, the Clermont Chain of Lakes, Montverde, Orlando Health South Lake Hospital, and Lake-Sumter State College. With two Florida Turnpike interchanges just minutes away, you’ll enjoy an easy commute to Downtown Orlando, Orlando International Airport, and Walt Disney World.
This home truly offers the perfect combination of space, privacy, beautiful views, and an unbeatable location!
Détail de la Propriété
Prix
$486,900
MLS #:
G5112022
Status:
Active
Chambres
4
Salle de bains
3
Type:
Single Family
Subtype:
Single Family Residence
Subdivision:
ARROWHEAD PH 02
Neighborhood:
34711clermont
Date de mise sur le marché
May 8, 2026
Surface
2,310
Total Sq Ft:
3,471
Surface terrain
18,562 sqft / 0.43 acres (approx)
Année construction
2000
Écoles
Elementary School:
Grassy Lake Elementary
Middle School:
East Ridge Middle
High School:
Lake Minneola High
Intérieur
Appliances
Dishwasher, Disposal, Dryer, Electric Water Heater, Microwave, Range, Refrigerator, Washer
Bathrooms
3 Full Bathrooms
Cooling
Central Air
Flooring
Ceramic Tile, Luxury Vinyl
Heating
Central
Interior Features
Built-in Features, Ceiling Fan(s), High Ceilings, Open Floorplan, Primary Bedroom Main Floor, Split Bedroom, Walk-In Closet(s)
Laundry Features
In Garage
Levels
One
Extérieur
Association Amenities
Pool
Attached Garage YN
1
Community Features
Pool
Construction Materials
Block, Stucco
Covered Spaces
3
Direction Faces
Southwest
Exterior Features
Irrigation System, Lighting, Sliding Doors
Fencing
Fenced, Other
Garage Spaces
3
Lot Features
Cul-De-Sac, In County, Landscaped, Oversized Lot, Private
Parking Features
Garage Door Opener, Garage Faces Side, Oversized
Patio And Porch Features
Enclosed, Patio, Rear Porch
Roof
Shingle
View
Water
L’information financière
HOA Fee
$60
HOA Fee Frequency
Monthly
HOA Name
SENTRY MANAGEMENT
HOA Phone
352-243-4595
Tax Year
2025
Taxes
$6,285
Carte
Nous contacter
Calculateur d’Hypothèque
Similar Listings Nearby




 Courtesy of WATSON REALTY CORP. Disclaimer: All data relating to real estate for sale on this page comes from the Broker Reciprocity (BR) of the Orlando/Tampa – FL. Detailed information about real estate listings held by brokerage firms other than Sylvain PERRET include the name of the listing broker. Neither the listing company nor Sylvain PERRET shall be responsible for any typographical errors, misinformation, misprints and shall be held totally harmless. The Broker providing this data believes it to be correct, but advises interested parties to confirm any item before relying on it in a purchase decision. Copyright 2026. Orlando/Tampa – FL. All rights reserved.
 14531 WISHING WIND WAY
CLERMONT, FL