



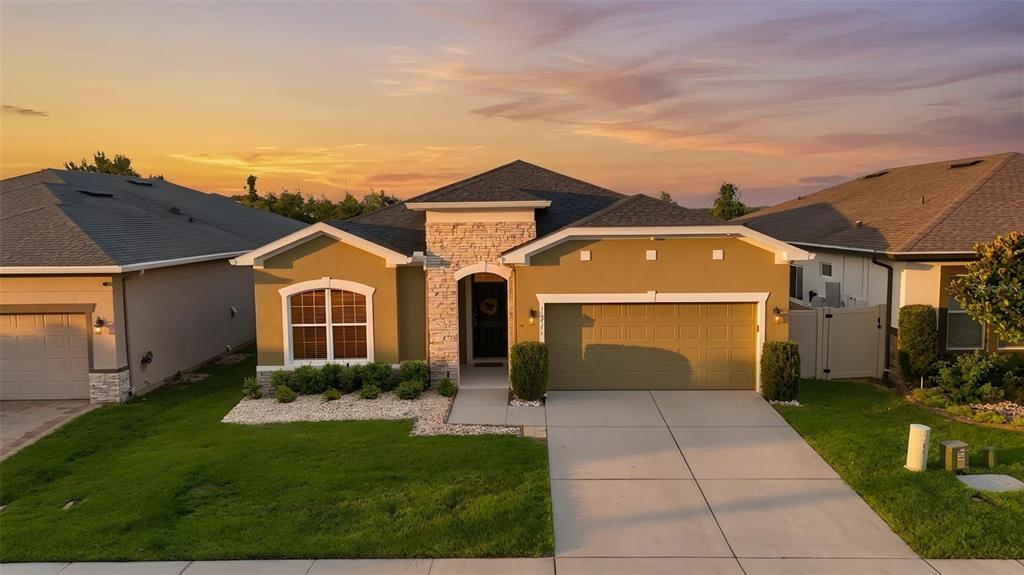
Under contract-accepting backup offers. Welcome to this beautiful home located in the highly desirable Greater Pines community! This spacious 4-bedroom, 2-bathroom residence has outstanding updates and offers a functional floor plan with a versatile flex room that can easily serve as a home office, playroom, fitness room, or additional living area.
Numerous updates provide added value and peace of mind such as SOLAR PANELS ARE INCLUDED WITH PROPERTY FULLY PAID OFF!! THIS IS A HUGE BENEFIT/SAVINGS!! NEW roof installed in May 2026, HVAC system and water heater replaced in 2022, luxury vinyl flooring 2024. The primary suite features elegant French doors, while laminate flooring throughout the bedrooms adds warmth, durability, and easy maintenance.
The kitchen is equipped with stainless steel appliances, granite countertops, and ample cabinet space. Both bathrooms have been updated with granite vanities, creating a cohesive and stylish look throughout the home.
Additional highlights include a separate laundry room, convenient cabana bath with outdoor access, and an enclosed patio with luxury vinyl flooring and windows, providing the perfect space for year-round relaxation or entertaining.
Step outside to a large, fully fenced backyard offering privacy, security, and plenty of room for outdoor gatherings, pets, gardening, or future enhancements. This property combines comfort, functionality, and outdoor enjoyment.
Enjoy access to community amenities including a swimming pool, tennis courts, basketball court, playground, and recreation area. Conveniently located near shopping, dining, parks, major roadways, and top-rated schools, this home offers an exceptional opportunity to enjoy the best of Clermont living.
ONE YEAR HOME WARRANTY INCLUDED WITH PURCHASE!
Don’t miss your opportunity schedule a showing today!
Numerous updates provide added value and peace of mind such as SOLAR PANELS ARE INCLUDED WITH PROPERTY FULLY PAID OFF!! THIS IS A HUGE BENEFIT/SAVINGS!! NEW roof installed in May 2026, HVAC system and water heater replaced in 2022, luxury vinyl flooring 2024. The primary suite features elegant French doors, while laminate flooring throughout the bedrooms adds warmth, durability, and easy maintenance.
The kitchen is equipped with stainless steel appliances, granite countertops, and ample cabinet space. Both bathrooms have been updated with granite vanities, creating a cohesive and stylish look throughout the home.
Additional highlights include a separate laundry room, convenient cabana bath with outdoor access, and an enclosed patio with luxury vinyl flooring and windows, providing the perfect space for year-round relaxation or entertaining.
Step outside to a large, fully fenced backyard offering privacy, security, and plenty of room for outdoor gatherings, pets, gardening, or future enhancements. This property combines comfort, functionality, and outdoor enjoyment.
Enjoy access to community amenities including a swimming pool, tennis courts, basketball court, playground, and recreation area. Conveniently located near shopping, dining, parks, major roadways, and top-rated schools, this home offers an exceptional opportunity to enjoy the best of Clermont living.
ONE YEAR HOME WARRANTY INCLUDED WITH PURCHASE!
Don’t miss your opportunity schedule a showing today!
Détail de la Propriété
Prix
$435,000
MLS #:
G5113281
Status:
Active Under Contract
Chambres
4
Salle de bains
2
Type:
Single Family
Subtype:
Single Family Residence
Subdivision:
GREATER PINES PH I SUB
Neighborhood:
34711clermont
Date de mise sur le marché
Jun 4, 2026
Surface
1,893
Total Sq Ft:
2,753
Surface terrain
12,743 sqft / 0.29 acres (approx)
Année construction
1994
Écoles
Elementary School:
Lost Lake Elem
Middle School:
East Ridge Middle
High School:
East Ridge High
Intérieur
Appliances
Dishwasher, Disposal, Dryer, Gas Water Heater, Microwave, Range, Refrigerator, Washer, Water Filtration System
Bathrooms
2 Full Bathrooms
Cooling
Central Air
Flooring
Laminate, Luxury Vinyl, Tile
Heating
Central, Electric, Natural Gas
Interior Features
Ceiling Fan(s), Open Floorplan
Laundry Features
Laundry Room
Levels
One
Extérieur
Attached Garage YN
1
Construction Materials
Block, Cement Siding, Concrete
Covered Spaces
2
Direction Faces
South
Exterior Features
Irrigation System, Private Yard
Fencing
Fenced
Garage Spaces
2
Patio And Porch Features
Enclosed
Roof
Shingle
View
Garden
L’information financière
HOA Fee
$700
HOA Fee Frequency
Annually
HOA Name
Greater Pines HOA
HOA Phone
352-602-4803
Tax Year
2025
Taxes
$3,862
Carte
Nous contacter
Calculateur d’Hypothèque
Similar Listings Nearby




 Courtesy of RE/MAX TITANIUM GROUP. Disclaimer: All data relating to real estate for sale on this page comes from the Broker Reciprocity (BR) of the Orlando/Tampa – FL. Detailed information about real estate listings held by brokerage firms other than Sylvain PERRET include the name of the listing broker. Neither the listing company nor Sylvain PERRET shall be responsible for any typographical errors, misinformation, misprints and shall be held totally harmless. The Broker providing this data believes it to be correct, but advises interested parties to confirm any item before relying on it in a purchase decision. Copyright 2026. Orlando/Tampa – FL. All rights reserved.
 13208 LOBLOLLY LANE
CLERMONT, FL