



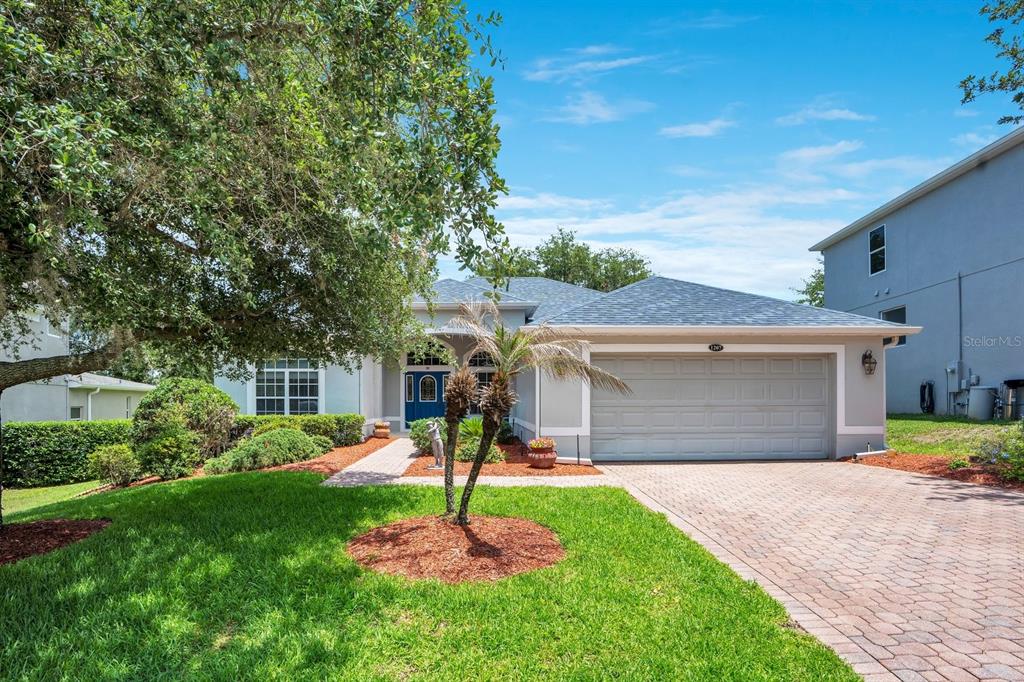
Under contract-accepting backup offers. Welcome to this stunning 4-bedroom, 2.5-bathroom home that perfectly combines modern design, comfort, and exceptional value. Thoughtfully designed with an open-concept floor plan, this beautifully maintained home offers bright, spacious living areas that are ideal for both everyday living and entertaining. Step inside to a light-filled interior where the living, dining, and kitchen areas flow seamlessly together. The spacious kitchen features ample cabinetry, generous counter space, and a functional layout that makes cooking and gathering effortless. The first-floor primary suite provides a private retreat with a spacious walk-in closet and an en-suite bathroom. Upstairs, you’ll find three additional bedrooms and a full bathroom, offering plenty of space for family, guests, or a home office. A convenient half bath on the main floor adds extra functionality for entertaining. One of the home’s standout features is its private backyard with no rear neighbors, creating a peaceful setting to relax and enjoy Florida’s beautiful weather. Residents of Hartwood Landing enjoy outstanding community amenities, including a resort-style swimming pool, clubhouse, playground, walking trails, and scenic green spaces. Conveniently located just minutes from shopping, dining, top-rated schools, hospitals, SR-429, Highway 50, and the Florida Turnpike, this home offers easy access to Winter Garden, Downtown Clermont, Orlando, and Walt Disney World. Even better, there is NO CDD fee, helping keep your monthly ownership costs lower. Priced to sell under $400,000, this home presents an outstanding opportunity to own a like-new property in one of Clermont’s most desirable communities. Don’t miss your chance to make this beautiful home yours—schedule your private showing today!
Détail de la Propriété
Prix
$399,990
MLS #:
O6420413
Status:
Active Under Contract
Chambres
4
Salle de bains
2.5
Type:
Single Family
Subtype:
Single Family Residence
Subdivision:
HARTWOOD LNDG
Neighborhood:
34711clermont
Date de mise sur le marché
Jun 26, 2026
Surface
1,987
Total Sq Ft:
2,572
Surface terrain
4,830 sqft / 0.11 acres (approx)
Année construction
2023
Écoles
Elementary School:
Sawgrass bay Elementary
Middle School:
Windy Hill Middle
High School:
East Ridge High
Intérieur
Appliances
Convection Oven, Cooktop, Dishwasher, Disposal, Dryer, Electric Water Heater, Exhaust Fan, Microwave, Range Hood, Refrigerator, Washer
Bathrooms
2 Full Bathrooms, 1 Half Bathroom
Cooling
Central Air
Flooring
Carpet, Ceramic Tile
Heating
Central, Electric
Interior Features
Eating Space In Kitchen, High Ceilings, Kitchen/Family Room Combo, Living Room/Dining Room Combo, Open Floorplan, Primary Bedroom Main Floor, Split Bedroom, Thermostat, Walk-In Closet(s), Window Treatments
Laundry Features
Laundry Room
Levels
Two
Extérieur
Attached Garage YN
1
Construction Materials
Block, Stucco
Covered Spaces
2
Direction Faces
East
Exterior Features
Lighting, Sidewalk, Sliding Doors
Garage Spaces
2
Roof
Shingle
L’information financière
HOA Fee
$431
HOA Fee Frequency
Quarterly
HOA Name
Edison Association Management/Krystal Soto
HOA Phone
407-317-5252
Tax Year
2025
Taxes
$6,277
Carte
Nous contacter
Calculateur d’Hypothèque
Similar Listings Nearby


 Courtesy of LPT REALTY, LLC. Disclaimer: All data relating to real estate for sale on this page comes from the Broker Reciprocity (BR) of the Orlando/Tampa – FL. Detailed information about real estate listings held by brokerage firms other than Sylvain PERRET include the name of the listing broker. Neither the listing company nor Sylvain PERRET shall be responsible for any typographical errors, misinformation, misprints and shall be held totally harmless. The Broker providing this data believes it to be correct, but advises interested parties to confirm any item before relying on it in a purchase decision. Copyright 2026. Orlando/Tampa – FL. All rights reserved.
 4414 DAVOS DRIVE
CLERMONT, FL