



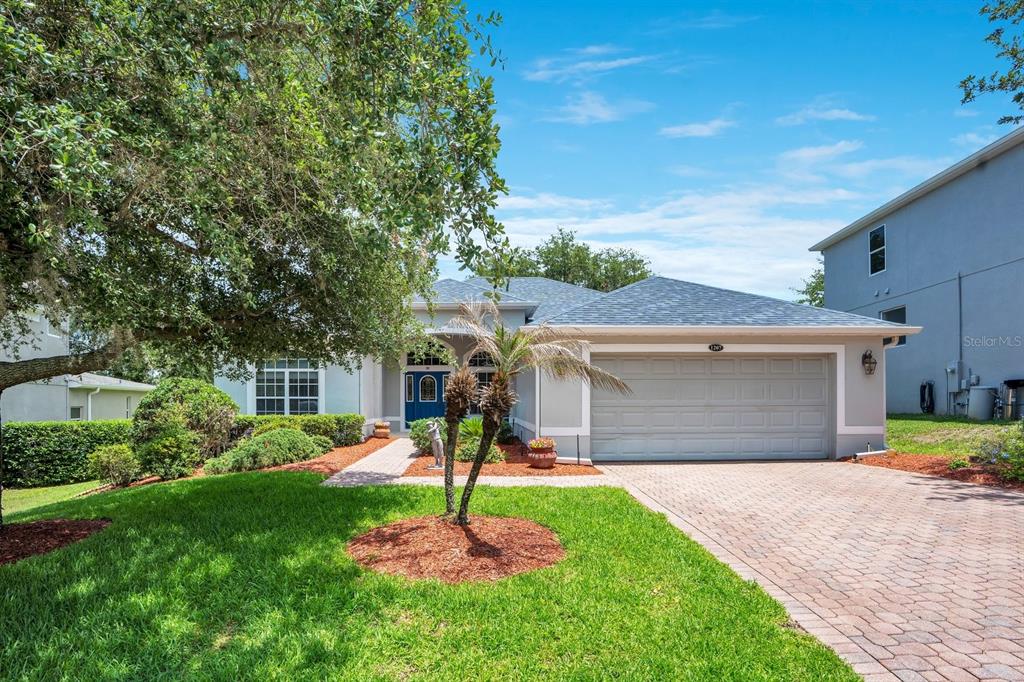
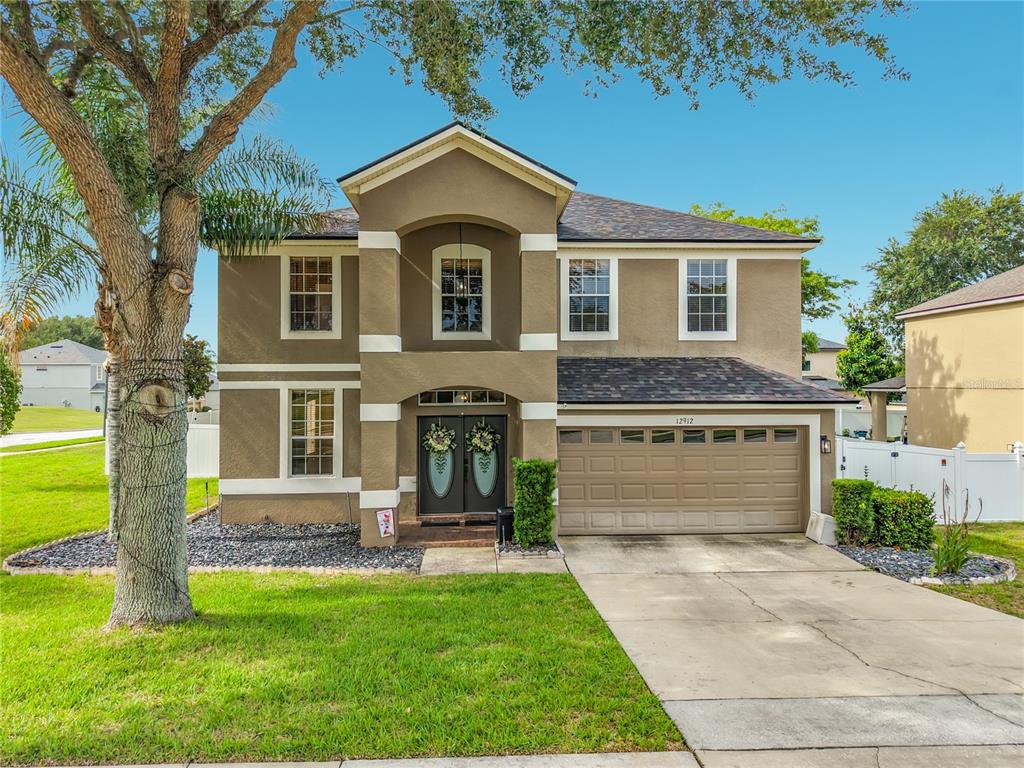
Virtually Staged. Located in the desirable Highland Groves community, this well-maintained 3-bedroom, 2.5-bath home offers 2,253 square feet of thoughtfully designed living space on an oversized 0.31-acre lot. The open-concept main level provides a comfortable flow between the living room, dining area, and kitchen, creating an inviting space for everyday living and entertaining. A convenient half bath on the first floor adds functionality for guests. The kitchen is well-appointed with granite countertops, 42-inch cabinetry, stainless steel appliances including a built-in double oven and cooktop, a stylish tile backsplash, pantry, and a large center island with pendant lighting. Durable tile flooring throughout the main living areas offers both style and easy maintenance. Upstairs, a versatile loft provides flexible space for a home office, media room, playroom, or fitness area. All three bedrooms are generously sized, including the primary suite with a walk-in closet and a private en suite bath featuring dual vanities, a walk-in shower, and a relaxing garden tub. A brand-new AC installed in 2026 provides valuable peace of mind, while the spacious backyard offers plenty of room to enjoy the outdoors. Combining flexible living spaces, modern finishes, and a generous homesite, this home is conveniently located near shopping, dining, and major roadways for easy access throughout Central Florida. *Aerial photo property lines are an estimate and to be verified by buyer.
Détail de la Propriété
Prix
$399,900
MLS #:
G5108096
Status:
Active
Chambres
3
Salle de bains
2.5
Type:
Single Family
Subtype:
Single Family Residence
Subdivision:
HIGHLAND GROVES PH II SUB
Neighborhood:
34711clermont
Date de mise sur le marché
Feb 13, 2026
Surface
2,253
Total Sq Ft:
2,957
Surface terrain
13,605 sqft / 0.31 acres (approx)
Année construction
2016
Écoles
Intérieur
Appliances
Built-In Oven, Cooktop, Dishwasher, Disposal, Dryer, Electric Water Heater, Microwave, Refrigerator, Washer
Bathrooms
2 Full Bathrooms, 1 Half Bathroom
Cooling
Central Air
Flooring
Carpet, Tile
Heating
Central
Interior Features
Ceiling Fan(s), Kitchen/Family Room Combo, PrimaryBedroom Upstairs, Stone Counters
Laundry Features
Laundry Room
Levels
Two
Extérieur
Architectural Style
Contemporary
Attached Garage YN
1
Construction Materials
Block, Stucco
Covered Spaces
2
Direction Faces
Northeast
Exterior Features
Irrigation System, Lighting, Sliding Doors
Garage Spaces
2
Roof
Shingle
L’information financière
HOA Fee
$368
HOA Fee Frequency
Semi-Annually
HOA Name
Sentry Management
HOA Phone
800-932-6637
Tax Year
2025
Taxes
$3,588
Carte
Nous contacter
Calculateur d’Hypothèque
Similar Listings Nearby



 Courtesy of KELLER WILLIAMS ELITE PARTNERS III REALTY. Disclaimer: All data relating to real estate for sale on this page comes from the Broker Reciprocity (BR) of the Orlando/Tampa – FL. Detailed information about real estate listings held by brokerage firms other than Sylvain PERRET include the name of the listing broker. Neither the listing company nor Sylvain PERRET shall be responsible for any typographical errors, misinformation, misprints and shall be held totally harmless. The Broker providing this data believes it to be correct, but advises interested parties to confirm any item before relying on it in a purchase decision. Copyright 2026. Orlando/Tampa – FL. All rights reserved.
 11437 WISHING WELL LANE
CLERMONT, FL