



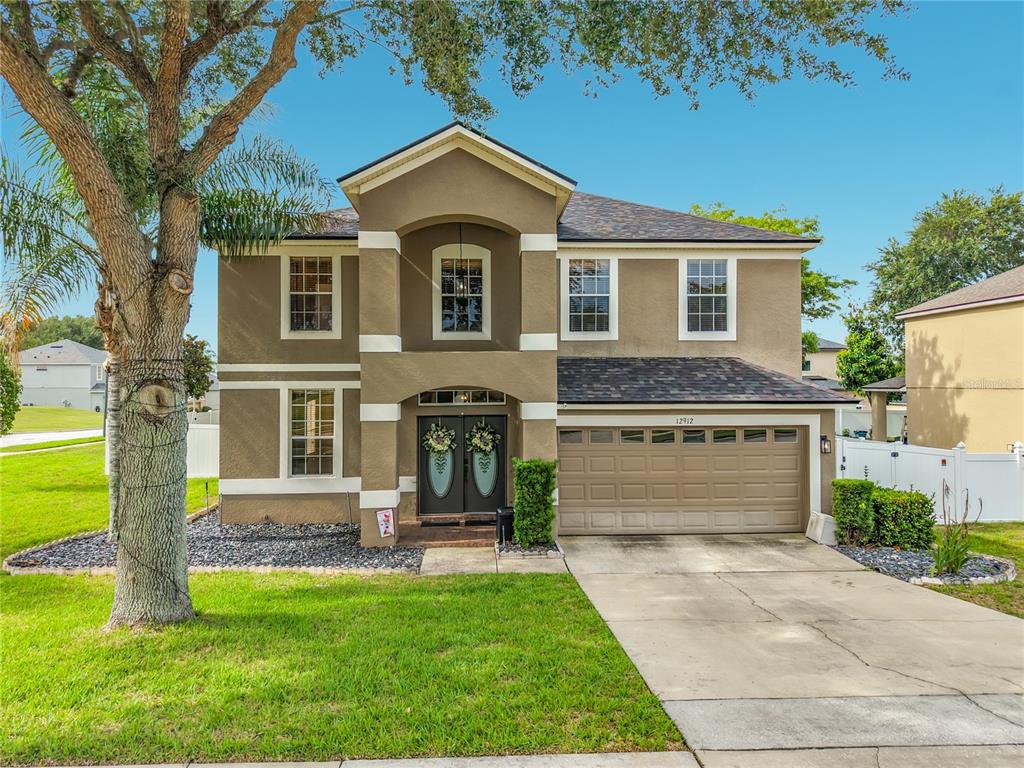
Virtually Staged. Back on Market -Contingency fell thru!! St Laurent model with a fantastic golf course view of the 10th fairway on the Championship course in 55+ gated golf community of Kings Ridge! The large paver bricked back enclosure (10X28)is ideal for watching beautiful sunsets. Home has 2026 heated SF with 3 BD/2 BA and an expanded 2 car garage. The kitchen has refaced cabinetry with Corian countertops and a modern backsplash. Large breakfast nook with window facing the golf course. New roof April 2016, new HVAC system March 2018 and newer hot water heater. The primary bathroom has a walk-in shower, dual sink vanity, garden tub and private toilet area. Window World installed new windows throughout the home and Florida Room in Nov 2016.. Great curb appeal with the large side entry driveway. Very open floor plan. One or more photos are virtually staged. Enjoy the Kings Ridge Royal life style in the multimillion $ clubhouse with 3 heated pools, spas, tennis & pickle ball courts, billiards, shuffle board, shows, Bingo, cards and clubs galore. The monthly maintenance fees include: lawn maintenance including trimming of shrubs, care of irrigation system & irrigation water, Spectrum for internet & cable TV, maintenance of roads and outside painting of home every 7 years. Take your golf cart to the Kings Ridge Plaza where you can do your grocery shopping, banking or dine out..
Détail de la Propriété
Prix
$395,000
MLS #:
G5109955
Status:
Active
Chambres
3
Salle de bains
2
Type:
Single Family
Subtype:
Single Family Residence
Subdivision:
KINGS RIDGE
Neighborhood:
34711clermont
Date de mise sur le marché
Apr 1, 2026
Surface
2,026
Total Sq Ft:
2,791
Surface terrain
6,447 sqft / 0.15 acres (approx)
Année construction
2004
Écoles
Intérieur
Appliances
Dishwasher, Disposal, Dryer, Electric Water Heater, Microwave, Range, Refrigerator, Washer
Bathrooms
2 Full Bathrooms
Cooling
Central Air
Flooring
Carpet, Tile
Heating
Central, Electric, Heat Pump
Interior Features
Ceiling Fan(s), Eating Space In Kitchen, High Ceilings, Kitchen/Family Room Combo, Open Floorplan, Primary Bedroom Main Floor, Solid Surface Counters, Thermostat, Walk-In Closet(s), Window Treatments
Laundry Features
Electric Dryer Hookup, Laundry Room, Washer Hookup
Levels
One
Extérieur
Architectural Style
Florida
Association Amenities
Basketball Court, Cable TV, Clubhouse, Fence Restrictions, Fitness Center, Gated, Golf Course, Handicap Modified, Pickleball Court(s), Pool, Recreation Facilities, Sauna, Security, Shuffleboard Court, Spa/Hot Tub, Tennis Court(s), Vehicle Restrictions, Wheelchair Access
Attached Garage YN
1
Community
55+
Community Features
Association Recreation – Owned, Buyer Approval Required, Clubhouse, Deed Restrictions, Fitness Center, Gated Community – Guard, Golf Carts OK, Golf, Irrigation-Reclaimed Water, Pool, Sidewalks, Special Community Restrictions, Tennis Court(s), Wheelchair Access
Construction Materials
Block, Stucco
Covered Spaces
2
Direction Faces
East
Exterior Features
Irrigation System, Lighting, Private Mailbox, Rain Gutters
Garage Spaces
2
Lot Features
City Lot, Landscaped, On Golf Course
Open Parking YN
1
Parking Features
Driveway, Garage Door Opener, Garage Faces Side
Patio And Porch Features
Covered, Rear Porch, Screened
Roof
Shingle
Security Features
Gated Community, Security System, Smoke Detector(s)
Senior Community YN
1
View
Golf Course
Window Features
Blinds, Double Pane Windows, ENERGY STAR Qualified Windows, Window Treatments
L’information financière
HOA Fee
$264
HOA Fee 2
$230
HOA Fee 2 Frequency
Monthly
HOA Fee Frequency
Monthly
HOA Includes
24-Hour Guard, Cable TV, Common Area Taxes, Community Pool, Escrow Reserves Fund, Internet, Maintenance Structure, Maintenance Grounds, Manager, Private Road, Recreational Facilities
HOA Name
LELAND MANAGEMENT/Samuel Woodget
HOA Name 2
Kings Ridge Master Association
HOA Phone
407-906-0095
Tax Year
2025
Taxes
$2,322
Carte
Nous contacter
Calculateur d’Hypothèque
Similar Listings Nearby



 Courtesy of REAL BROKER, LLC. Disclaimer: All data relating to real estate for sale on this page comes from the Broker Reciprocity (BR) of the Orlando/Tampa – FL. Detailed information about real estate listings held by brokerage firms other than Sylvain PERRET include the name of the listing broker. Neither the listing company nor Sylvain PERRET shall be responsible for any typographical errors, misinformation, misprints and shall be held totally harmless. The Broker providing this data believes it to be correct, but advises interested parties to confirm any item before relying on it in a purchase decision. Copyright 2026. Orlando/Tampa – FL. All rights reserved.
 3828 AVON COURT
CLERMONT, FL