



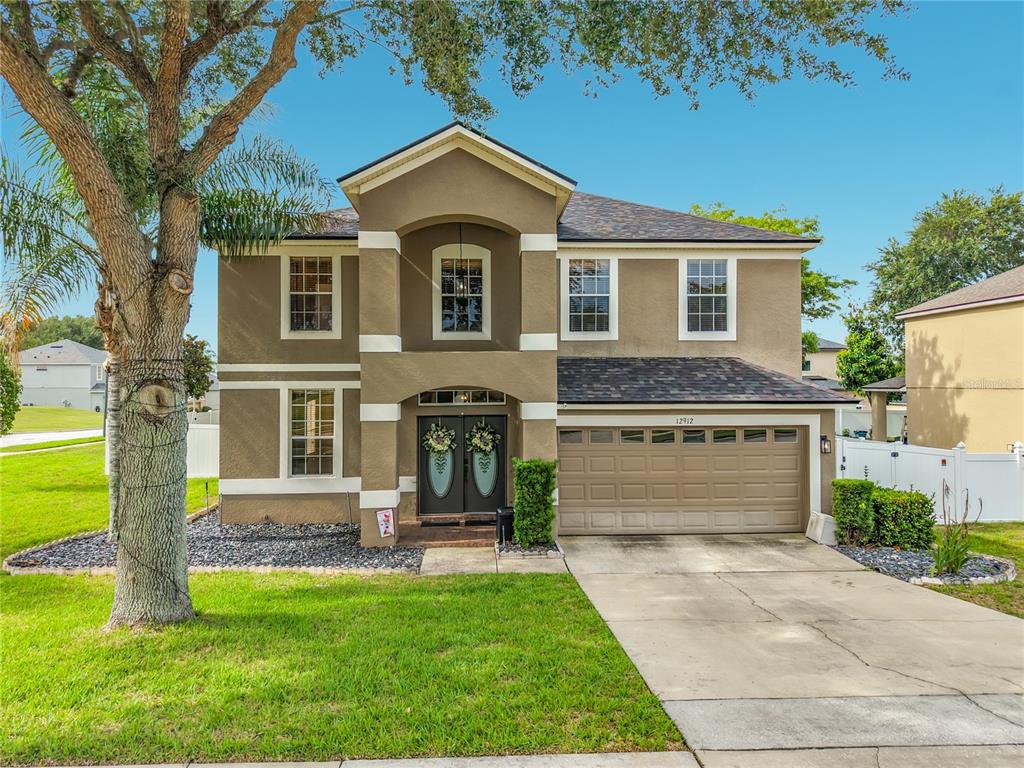
Under contract-accepting backup offers. **Price Enhancement** You won’t want to miss this beautiful home on 1/2 acre lot with NO HOA, split plan & luxurious family pool home. This piece of paradise can be yours! Close to shopping, restaurants, Disney, Universal, Epcot etc As you walk through the front door you are greeted with an open floor plan with plenty of space for your family. This home offers a split floor plan, large bar area in the kitchen with plenty of counter tops for your baking needs or to display a meal for family and friends. Master bedroom has a large walk-in closet, a sliding door to the back patio, and private ensuite with shower. The huge 16×38 enclosed screened back patio that sprawls the whole backside of the home offers another area for game room, watching sports, hosting parties, area to hang out, exercise room etc. This home also offers a separate screen lanai that is 18’x28′ with an inground pool that is 9′ on the deep end. There is plenty of room around the pool for tables, chairs, loungers etc. Yard is fully fenced and has a fire pit, grilling area, 3 sheds (one has A/C), outdoor shower and mature landscaping. Newer electric hot water heater, stove is on propane, new roof installed in 2018, new A/C installed in 2020, new pool pump system installed in 2021, pool resurfaced 2017, new pool cage 2017, septic tank and city water. ADT was added to the home and you can activate in your name. This piece of paradise can be yours! Close to shopping, restaurants, Disney, Universal, Epcot etc
Détail de la Propriété
Prix
$400,000
MLS #:
G5113346
Status:
Active Under Contract
Chambres
3
Salle de bains
2
Type:
Single Family
Subtype:
Single Family Residence
Subdivision:
ROSE HILL SUB
Neighborhood:
34711clermont
Date de mise sur le marché
Jun 5, 2026
Surface
1,418
Total Sq Ft:
2,494
Surface terrain
21,735 sqft / 0.50 acres (approx)
Année construction
1997
Écoles
Intérieur
Appliances
Dishwasher, Electric Water Heater, Microwave, Range, Refrigerator
Bathrooms
2 Full Bathrooms
Cooling
Central Air
Flooring
Tile
Heating
Electric
Interior Features
Ceiling Fan(s), Living Room/Dining Room Combo, Open Floorplan, Primary Bedroom Main Floor, Split Bedroom, Walk-In Closet(s)
Laundry Features
Electric Dryer Hookup, In Garage, Washer Hookup
Levels
One
Extérieur
Attached Garage YN
1
Construction Materials
Block, Stucco
Covered Spaces
2
Direction Faces
North
Exterior Features
Fire Pit, Outdoor Grill, Outdoor Shower, Sliding Doors, Storage
Garage Spaces
2
Patio And Porch Features
Covered, Front Porch, Rear Porch, Screened
Roof
Shingle
Window Features
Blinds
L’information financière
Tax Year
2025
Taxes
$5,208
Carte
Nous contacter
Calculateur d’Hypothèque
Similar Listings Nearby



 Courtesy of OLYMPUS EXECUTIVE REALTY INC. Disclaimer: All data relating to real estate for sale on this page comes from the Broker Reciprocity (BR) of the Orlando/Tampa – FL. Detailed information about real estate listings held by brokerage firms other than Sylvain PERRET include the name of the listing broker. Neither the listing company nor Sylvain PERRET shall be responsible for any typographical errors, misinformation, misprints and shall be held totally harmless. The Broker providing this data believes it to be correct, but advises interested parties to confirm any item before relying on it in a purchase decision. Copyright 2026. Orlando/Tampa – FL. All rights reserved.
 11048 ROSEHILL DRIVE
CLERMONT, FL