



PRIME LOCATION | MOVE-IN READY | BEAUTIFULLY UPDATED | 4 BEDROOMS | 2 BATHROOMS | 2-CAR GARAGE
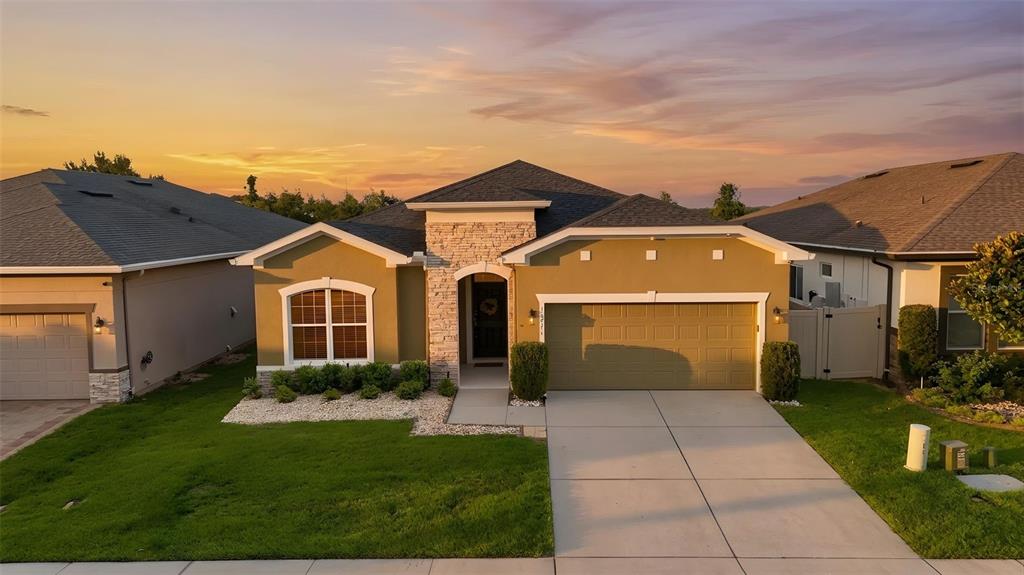
Welcome to this beautifully maintained and thoughtfully updated 4-bedroom, 2-bathroom home in one of Clermont’s most convenient locations. With 1,995 sq. ft. of living space, a spacious single-story layout, and an excellent combination of comfort, style, and functionality, this home is truly move-in ready.
Step inside to a bright and inviting open-concept floor plan that seamlessly connects the living, dining, and kitchen areas. Updated luxury vinyl flooring and six-inch baseboards throughout create a clean, modern look, while large windows bring in plenty of natural light and recessed lighting adds a warm and welcoming atmosphere.
The well-appointed kitchen features stainless steel appliances, generous cabinetry and counter space, and a convenient breakfast bar, making it the perfect space for everyday meals and entertaining family and friends.
The spacious primary suite offers a peaceful retreat with a large walk-in closet and a private en-suite bathroom featuring dual vanities, a garden tub, and a separate walk-in shower. Three additional bedrooms provide excellent flexibility for family, guests, a home office, or a personal space.
Outside, enjoy the Florida lifestyle from the covered patio, perfect for morning coffee, outdoor dining, entertaining, or simply relaxing at the end of the day. A spacious driveway and attached 2-car garage provide plenty of parking and storage.
Location is one of this home’s biggest advantages. You’ll be just minutes from Highway 50, making daily commutes and access to everything Clermont has to enjoy incredibly convenient. Costco is approximately 4 minutes away, Publix is only about 3 minutes away and can even be reached on foot in approximately 12 minutes, and Target is just about 7 minutes away. You’ll also be close to banks, restaurants, shopping, pharmacies, and everyday essentials, putting convenience right at your doorstep.
With its spacious layout, desirable updates, and exceptional location, this home offers the lifestyle today’s buyers are looking for without sacrificing comfort or convenience.
Homes with this combination of space, updates, and location don’t come along often. Schedule your private showing today and see everything this Clermont home has to provide!
Détail de la Propriété
Prix
$450,000
MLS #:
O6434863
Status:
Active
Chambres
4
Salle de bains
2
Type:
Single Family
Subtype:
Single Family Residence
Subdivision:
TERRACE GROVE SUB
Neighborhood:
34711clermont
Date de mise sur le marché
Aug 20, 2026
Surface
1,995
Total Sq Ft:
2,587
Surface terrain
5,500 sqft / 0.13 acres (approx)
Année construction
2012
Écoles
Elementary School:
Grassy Lake Elementary
Middle School:
East Ridge Middle
High School:
East Ridge High
Intérieur
Appliances
Convection Oven, Cooktop, Dishwasher, Disposal, Dryer, Microwave, Refrigerator, Washer
Bathrooms
2 Full Bathrooms
Cooling
Central Air
Flooring
Ceramic Tile, Vinyl
Heating
Central
Interior Features
Ceiling Fan(s), Eating Space In Kitchen, Kitchen/Family Room Combo, Living Room/Dining Room Combo, Open Floorplan, Solid Wood Cabinets, Stone Counters, Thermostat
Laundry Features
Inside, Laundry Room
Levels
One
Extérieur
Attached Garage YN
1
Community Features
Sidewalks
Construction Materials
Block, Stucco
Covered Spaces
2
Direction Faces
North
Exterior Features
Garden, Lighting, Sidewalk
Garage Spaces
2
Lot Features
Sidewalk
Parking Features
Garage Door Opener
Patio And Porch Features
Covered, Front Porch, Patio, Rear Porch
Roof
Shingle
L’information financière
HOA Fee
$247
HOA Fee Frequency
Quarterly
HOA Name
Sentry Management
Tax Year
2025
Taxes
$5,920
Carte
Nous contacter
Calculateur d’Hypothèque
Similar Listings Nearby




 Courtesy of WRA BUSINESS & REAL ESTATE. Disclaimer: All data relating to real estate for sale on this page comes from the Broker Reciprocity (BR) of the Orlando/Tampa – FL. Detailed information about real estate listings held by brokerage firms other than Sylvain PERRET include the name of the listing broker. Neither the listing company nor Sylvain PERRET shall be responsible for any typographical errors, misinformation, misprints and shall be held totally harmless. The Broker providing this data believes it to be correct, but advises interested parties to confirm any item before relying on it in a purchase decision. Copyright 2026. Orlando/Tampa – FL. All rights reserved.
16432 CAJU ROAD
CLERMONT, FL