


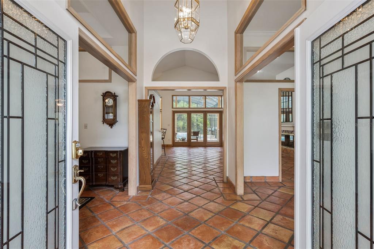
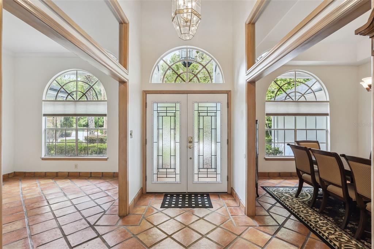
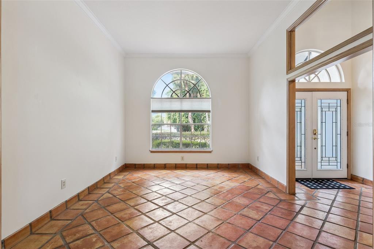
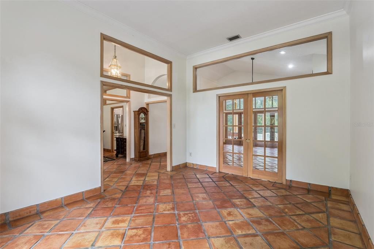
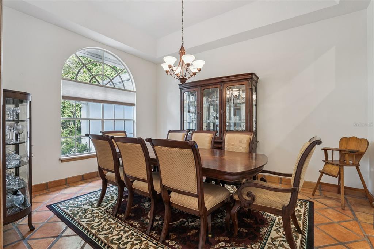
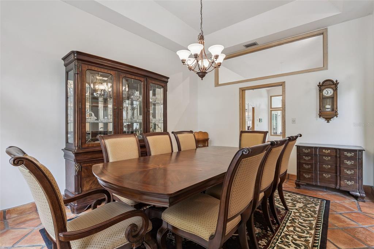
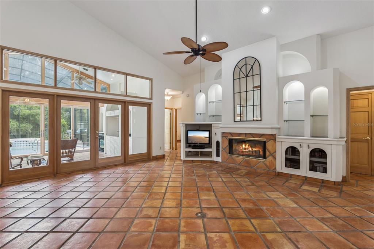
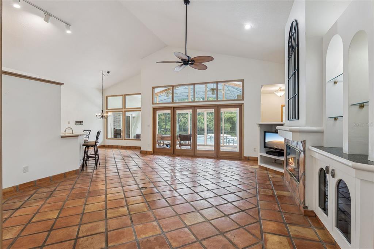
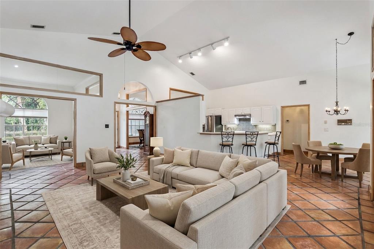
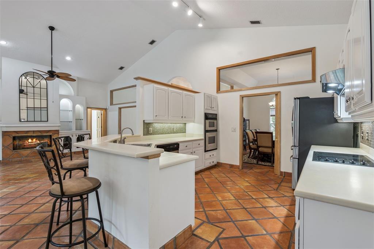
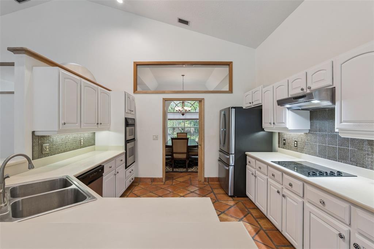
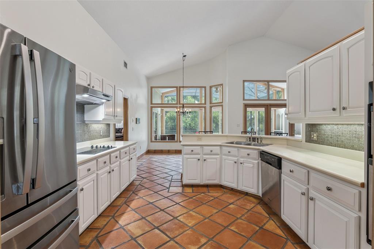
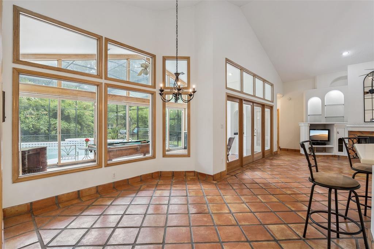
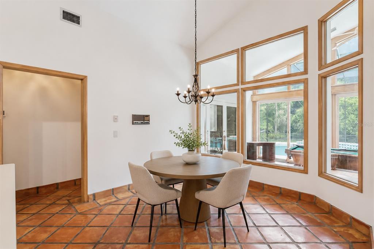
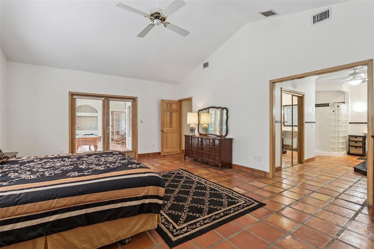
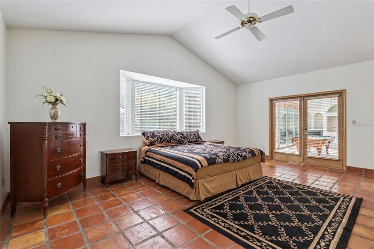
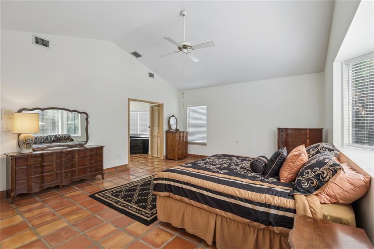
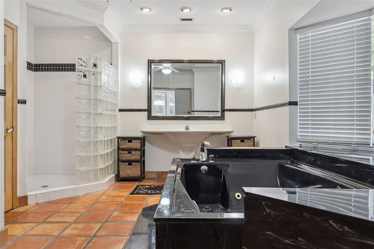
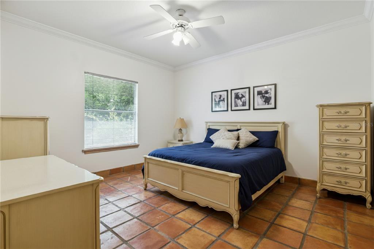
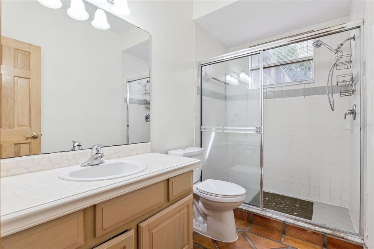
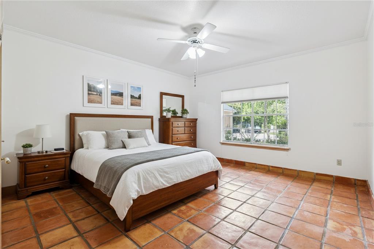
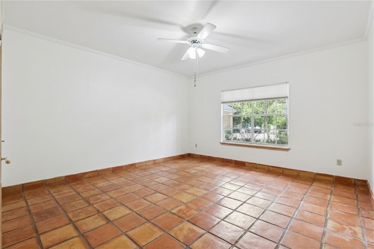
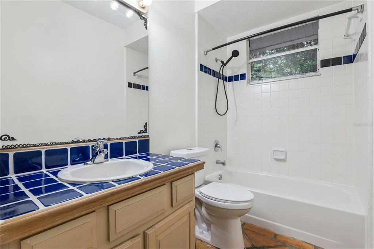
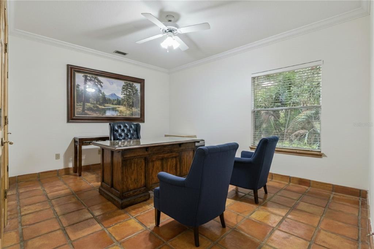
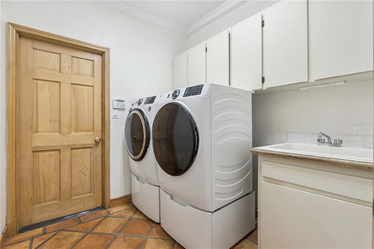
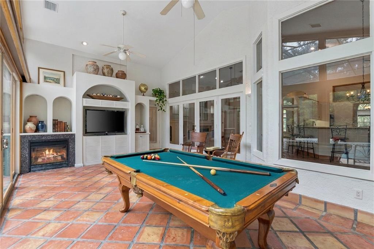
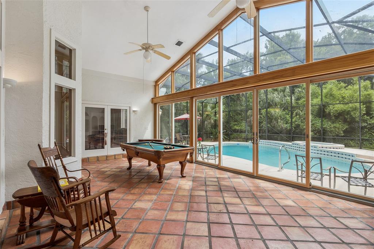
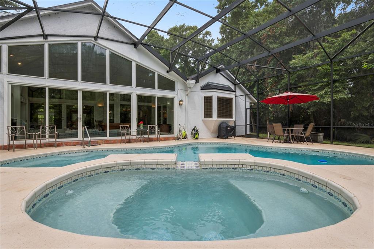
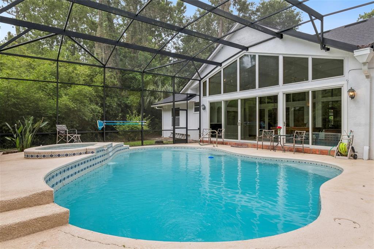
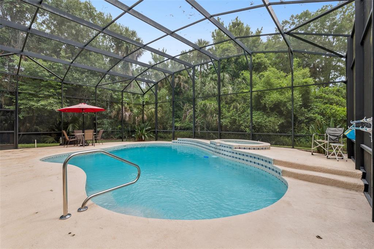
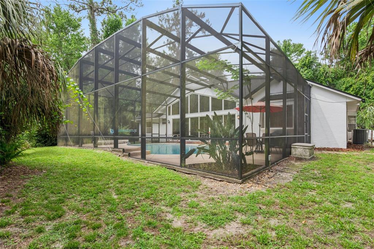
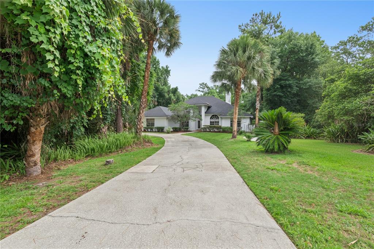
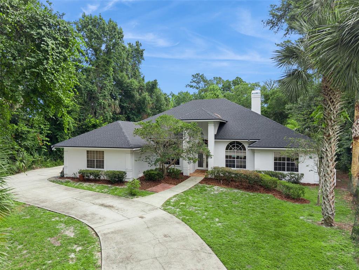
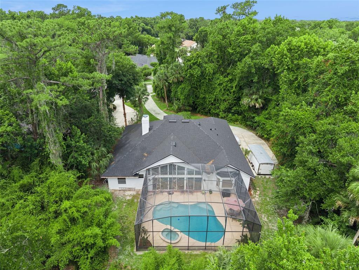
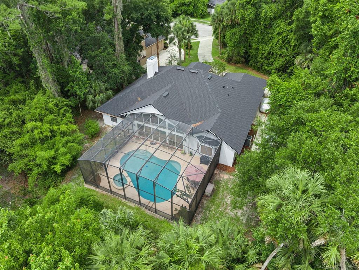
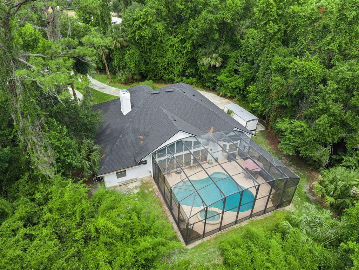
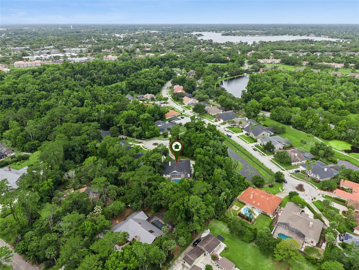
Virtually Staged. Tucked away on a quiet cul-de-sac in desirable Longwood, this beautifully maintained pool home offers a private, tree-lined setting on almost a half-acre. Designed for both comfort and entertaining, the home features a screened-in pool and expansive outdoor living space—ideal for enjoying Florida’s year-round lifestyle. Inside, a thoughtfully designed split floor plan showcases spacious living and dining areas, complemented by beautiful spanish tile flooring throughout. The heart of the home opens to an impressive Florida room filled with natural light and double sliders, complete with custom built-ins, a wet bar, and a fireplace, creating an inviting space for gatherings The kitchen offers both casual and functional dining with an eat-in area and bar seating, along with a built-in oven and microwave. Architectural details such as pocket doors, solid wood doors and transom windows add character and timeless appeal. The generously sized primary suite provides a relaxing retreat with a large walk-in closet, while one of the secondary baths features a walk-in shower and convenient access for pool use. Additional highlights include a new roof (2023), indoor laundry room with sink, newer washer and dryer, new plumbing (2023) New exterior doors and a spacious 3-car side-entry garage with extensive storage. A long driveway offers ample parking for guests. With its blend of space, privacy, and refined features, this home presents a rare opportunity in a sought-after Longwood location. Minutes from Wekiva Springs State Park, walking trails, dining, shopping and access to top-rated Seminole County schools.
Détail de la Propriété
Prix
$730,000
MLS #:
O6387817
Status:
Pending
Chambres
4
Salle de bains
3
Type:
Single Family
Subtype:
Single Family Residence
Subdivision:
SABAL POINT SABAL CREEK AT
Neighborhood:
32779longwoodwekivasprings
Date de mise sur le marché
Jun 5, 2026
Surface
3,289
Total Sq Ft:
4,005
Surface terrain
19,375 sqft / 0.44 acres (approx)
Année construction
1988
Écoles
Elementary School:
Sabal Point Elementary
Middle School:
Rock Lake Middle
High School:
Lyman High
Intérieur
Appliances
Built-In Oven, Cooktop, Dishwasher, Dryer, Electric Water Heater, Microwave, Range Hood, Refrigerator, Washer
Bathrooms
3 Full Bathrooms
Cooling
Central Air
Flooring
Tile
Heating
Central
Interior Features
Built-in Features, Cathedral Ceiling(s), Ceiling Fan(s), Crown Molding, Eating Space In Kitchen, High Ceilings, Kitchen/Family Room Combo, Open Floorplan, Solid Surface Counters, Solid Wood Cabinets, Split Bedroom, Walk-In Closet(s), Window Treatments
Laundry Features
Inside, Laundry Room
Levels
One
Extérieur
Architectural Style
Contemporary
Attached Garage YN
1
Community Features
Deed Restrictions, Playground
Construction Materials
Stucco, Wood Frame
Covered Spaces
3
Direction Faces
Southwest
Exterior Features
French Doors, Irrigation System, Rain Gutters, Sidewalk
Garage Spaces
3
Lot Features
Cul-De-Sac, Oversized Lot, Sidewalk
Open Parking YN
1
Parking Features
Driveway, Garage Faces Side
Patio And Porch Features
Covered, Front Porch
Roof
Shingle
Spa Features
In Ground
View
Trees/Woods
Window Features
Blinds
L’information financière
HOA Fee
$256
HOA Fee Frequency
Quarterly
HOA Name
Kendal Westfall
HOA Phone
407-333-7787
Tax Year
2025
Taxes
$4,458
Carte
Nous contacter
Calculateur d’Hypothèque
Similar Listings Nearby


 Courtesy of RED BIRD REALTY OF FLORIDA INC. Disclaimer: All data relating to real estate for sale on this page comes from the Broker Reciprocity (BR) of the Orlando/Tampa – FL. Detailed information about real estate listings held by brokerage firms other than Sylvain PERRET include the name of the listing broker. Neither the listing company nor Sylvain PERRET shall be responsible for any typographical errors, misinformation, misprints and shall be held totally harmless. The Broker providing this data believes it to be correct, but advises interested parties to confirm any item before relying on it in a purchase decision. Copyright 2026. Orlando/Tampa – FL. All rights reserved.
 381 CREEKSTONE COURT
LONGWOOD, FL