

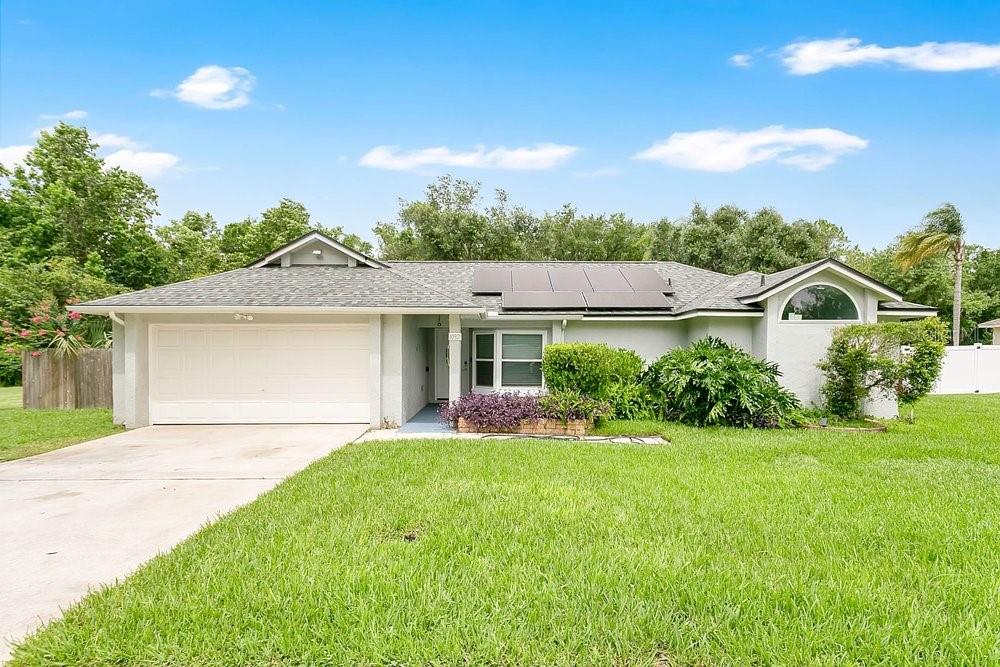


Welcome to Twin Rivers, one of Oviedo’s most desirable established communities! Situated on an oversized lot backing to conservation, this beautifully updated 4-bedroom, 2.5-bath home offers 2,111 square feet of thoughtfully designed living space with no rear neighbors and exceptional privacy. Inside, you’ll find a spacious split floor plan featuring luxury vinyl flooring, stainless steel appliances, granite countertops, and a versatile office/flex room with French doors that’s perfect for working from home, a playroom, or additional living space. The heart of the home opens seamlessly into the large family room and screened porch, creating the ideal setting for both everyday living and entertaining. A professionally completed addition in 2023 expanded the home’s living area, adding valuable square footage and functionality. The primary suite offers dual walk-in closets and a comfortable retreat at the end of the day. Major updates have already been completed for peace of mind, including a new roof (2022), HVAC system (2023), updated plumbing (2019), and newer windows throughout. Additional features include a sprinkler system, storage shed, 220-volt EV charging outlet in the garage, and an assumable solar system with a monthly payment of approximately $174, helping offset utility costs. Step outside and enjoy the oversized, fully fenced backyard overlooking conservation land, providing a private outdoor setting rarely found in this price range. Conveniently located near Riverside Park, Twin Rivers Golf Club, UCF, Seminole State College, Lockheed Martin, Siemens, shopping, dining, and major roadways. With a low HOA of just $237 annually, this move-in-ready home combines space, upgrades, energy efficiency, and an unbeatable location. Schedule your private showing today!
Détail de la Propriété
Prix
$510,000
MLS #:
O6414109
Status:
Active
Chambres
4
Salle de bains
2.5
Type:
Single Family
Subtype:
Single Family Residence
Subdivision:
TWIN RIVERS SEC 4 UNIT 2
Neighborhood:
32765oviedo
Date de mise sur le marché
Jun 4, 2026
Surface
2,111
Total Sq Ft:
2,603
Surface terrain
10,404 sqft / 0.24 acres (approx)
Année construction
1989
Écoles
Elementary School:
Carillon Elementary
Middle School:
Chiles Middle
High School:
Hagerty High
Intérieur
Appliances
Dishwasher, Microwave, Range, Refrigerator
Bathrooms
2 Full Bathrooms, 1 Half Bathroom
Cooling
Central Air
Flooring
Luxury Vinyl, Tile
Heating
Central
Interior Features
Ceiling Fan(s), Solid Wood Cabinets, Split Bedroom, Stone Counters, Thermostat
Laundry Features
Electric Dryer Hookup, None, Washer Hookup
Levels
One
Extérieur
Attached Garage YN
1
Construction Materials
Block, Stucco
Covered Spaces
2
Direction Faces
East
Exterior Features
Irrigation System, Private Mailbox, Rain Gutters
Garage Spaces
2
Lot Features
Conservation Area
Patio And Porch Features
Covered, Deck, Patio, Porch
Roof
Shingle
L’information financière
HOA Fee
$237
HOA Fee Frequency
Annually
HOA Name
Sentry Management-Dennis Kapsis
HOA Phone
407-788-6700
Tax Year
2025
Taxes
$6,075
Carte
Nous contacter
Calculateur d’Hypothèque
Similar Listings Nearby


 Courtesy of LPT REALTY, LLC. Disclaimer: All data relating to real estate for sale on this page comes from the Broker Reciprocity (BR) of the Orlando/Tampa – FL. Detailed information about real estate listings held by brokerage firms other than Sylvain PERRET include the name of the listing broker. Neither the listing company nor Sylvain PERRET shall be responsible for any typographical errors, misinformation, misprints and shall be held totally harmless. The Broker providing this data believes it to be correct, but advises interested parties to confirm any item before relying on it in a purchase decision. Copyright 2026. Orlando/Tampa – FL. All rights reserved.
 1092 W RIVIERA BOULEVARD
OVIEDO, FL