



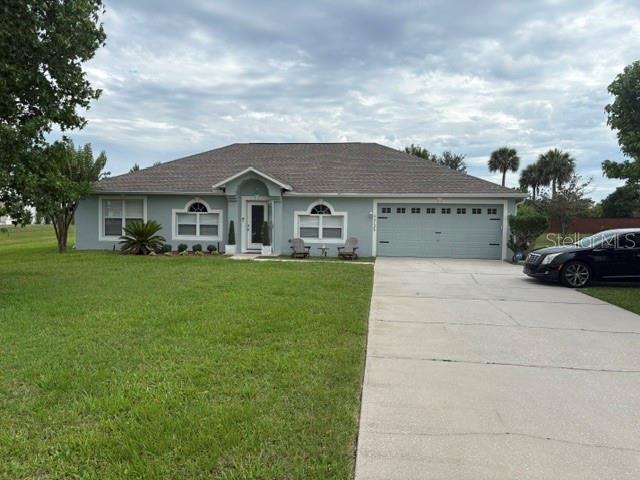
Welcome to your new home in the highly desirable Amelia Groves community in St. Cloud! Built in 2023, this stunning two-story bungalow combines modern design, comfort, and an unbeatable location with a peaceful water view. Step inside to a spacious open-concept floor plan designed for both everyday living and entertaining. The heart of the home is the beautifully appointed kitchen, featuring a large center island, sleek stainless-steel appliances—including a range, refrigerator, dishwasher, and microwave—and plenty of cabinet space. The primary suite offers a relaxing retreat with a generous walk-in closet and a private en-suite bathroom complete with dual sinks and a stylish framed shower. On the main level, you’ll find a well-placed bedroom next to a full bathroom, complemented by a den/study across the way—ideal for flexible living or working from home. Upstairs, you’ll also find a conveniently located laundry room for added ease.Thoughtful details throughout the home include cozy carpeted bedrooms, elegant tile flooring in wet areas and the main living spaces, and plenty of natural light. From the kitchen you have access to the covered screened patio that leads to the garage. Enjoy your morning coffee on the charming front porch or unwind in the evening while taking in the serene water view—perfect for relaxing or entertaining outdoors. This move-in ready home truly offers the perfect blend of style, functionality, and location.****Home square footage, taxes, lot sizes, and schools are to be independently verified.***
Détail de la Propriété
Prix
$399,000
MLS #:
S5148943
Status:
Active
Chambres
4
Salle de bains
3
Type:
Single Family
Subtype:
Single Family Residence
Subdivision:
AMELIA GROVES PH 1
Neighborhood:
34771stcloudmagnoliasquare
Date de mise sur le marché
Apr 30, 2026
Surface
2,490
Total Sq Ft:
3,484
Surface terrain
4,792 sqft / 0.11 acres (approx)
Année construction
2023
Écoles
Elementary School:
Hickory Tree Elem
Middle School:
Harmony Middle
High School:
Harmony High
Intérieur
Appliances
Dishwasher, Disposal, Dryer, Microwave, Range, Refrigerator, Washer
Bathrooms
3 Full Bathrooms
Cooling
Central Air
Flooring
Carpet, Tile
Heating
Central
Interior Features
Ceiling Fan(s), Eating Space In Kitchen, Living Room/Dining Room Combo, Open Floorplan, Split Bedroom, Thermostat, Walk-In Closet(s)
Laundry Features
Electric Dryer Hookup, Inside, Laundry Room, Upper Level, Washer Hookup
Levels
Two
Extérieur
Architectural Style
Bungalow
Association Amenities
Pool
Attached Garage YN
1
Community Features
Deed Restrictions, Pool, Sidewalks
Construction Materials
Block, HardiPlank Type, Stucco
Covered Spaces
2
Direction Faces
North
Exterior Features
Sidewalk
Garage Spaces
2
Lot Features
Sidewalk
Open Parking YN
1
Parking Features
Driveway, Garage Door Opener
Patio And Porch Features
Front Porch
Roof
Shingle
Window Features
Blinds
L’information financière
HOA Fee
$130
HOA Fee Frequency
Monthly
HOA Includes
Pool Maintenance
HOA Name
Miguel Aviles
HOA Phone
407-232-9645
Tax Year
2025
Taxes
$6,281
Carte
Nous contacter
Calculateur d’Hypothèque
Similar Listings Nearby




 Courtesy of ALLEGIANT MANAGEMENT GROUP INC. Disclaimer: All data relating to real estate for sale on this page comes from the Broker Reciprocity (BR) of the Orlando/Tampa – FL. Detailed information about real estate listings held by brokerage firms other than Sylvain PERRET include the name of the listing broker. Neither the listing company nor Sylvain PERRET shall be responsible for any typographical errors, misinformation, misprints and shall be held totally harmless. The Broker providing this data believes it to be correct, but advises interested parties to confirm any item before relying on it in a purchase decision. Copyright 2026. Orlando/Tampa – FL. All rights reserved.
 6098 WINDY LEAF ALY
ST CLOUD, FL