



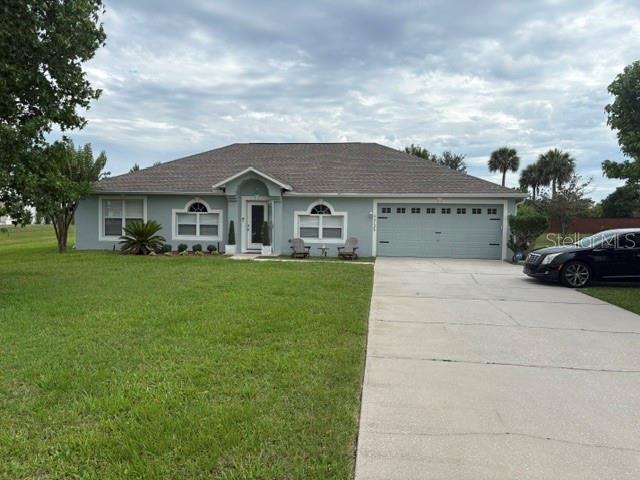
SUMMERS HERE! CHECK OUT THIS POOL HOME IN A PARK-LIKE SETTING WITH NO HOA! UPDATES: Refinished SALTWATER POOL (2023), NEW POOL EQUIPMENT (2023), NEW ROOF (2024), A/C (2016), and WATER HEATER (2018). Welcome to your own private retreat nestled on a lush landscaped 1/2-acre lot. This 3 Bedroom, 2 Bath, 2 Car Garage home is situated on a cul-de-sac street. FULLY FENCED BACKYARD is designed for entertaining and relaxation, featuring a refinished saltwater pool with new pool equipment, an OVERSIZED COVERED SCREENED PATIO and a built-in firepit. There’s plenty of room for pets, play, and enjoying the outdoors year-round.
Step inside to a functional and inviting layout filled with natural light. The front living room flows seamlessly into the dining area, which offers access to the rear patio and connects to the open kitchen. A separate family room features sliding glass doors leading to the back porch, creating the perfect indoor-outdoor living experience.
The kitchen is equipped with stainless steel appliances, a breakfast bar, and a convenient pass-through serving shelf to the rear porch, making entertaining easy. The spacious primary suite features sliding glass doors to the pool area, a walk-in closet, and a private ensuite bath. On the opposite side of the home, the second and third bedrooms share a full bathroom.
Additional features include an interior laundry room with washer and dryer included. Side-entry 2-car garage with garage door opener, attic access, and side access door.
This beautifully maintained, move-in ready home is sure to impress. CALL TODAY TO SCHEDULE YOUR PRIVATE SHOWING!
Step inside to a functional and inviting layout filled with natural light. The front living room flows seamlessly into the dining area, which offers access to the rear patio and connects to the open kitchen. A separate family room features sliding glass doors leading to the back porch, creating the perfect indoor-outdoor living experience.
The kitchen is equipped with stainless steel appliances, a breakfast bar, and a convenient pass-through serving shelf to the rear porch, making entertaining easy. The spacious primary suite features sliding glass doors to the pool area, a walk-in closet, and a private ensuite bath. On the opposite side of the home, the second and third bedrooms share a full bathroom.
Additional features include an interior laundry room with washer and dryer included. Side-entry 2-car garage with garage door opener, attic access, and side access door.
This beautifully maintained, move-in ready home is sure to impress. CALL TODAY TO SCHEDULE YOUR PRIVATE SHOWING!
Détail de la Propriété
Prix
$435,000
MLS #:
S5150628
Status:
Active
Chambres
3
Salle de bains
2
Type:
Single Family
Subtype:
Single Family Residence
Subdivision:
BAY LAKE ESTATES
Neighborhood:
34771stcloudmagnoliasquare
Date de mise sur le marché
May 28, 2026
Surface
1,635
Total Sq Ft:
2,419
Surface terrain
22,216 sqft / 0.51 acres (approx)
Année construction
1979
Écoles
Elementary School:
Harmony Community School (K-5)
Middle School:
Harmony Middle
High School:
Harmony High
Intérieur
Appliances
Dishwasher, Dryer, Microwave, Range, Refrigerator, Washer
Bathrooms
2 Full Bathrooms
Cooling
Central Air
Flooring
Carpet, Laminate, Tile, Vinyl
Heating
Central
Interior Features
Ceiling Fan(s), Kitchen/Family Room Combo, Living Room/Dining Room Combo, Open Floorplan, Split Bedroom
Laundry Features
Inside, Laundry Room
Levels
One
Extérieur
Architectural Style
Ranch
Attached Garage YN
1
Community Features
Community Boat Ramp
Construction Materials
Block, Stucco
Covered Spaces
2
Direction Faces
East
Exterior Features
Fire Pit, Rain Gutters, Sliding Doors
Fencing
Chain Link
Garage Spaces
2
Lot Features
Cul-De-Sac, Landscaped, Oversized Lot
Open Parking YN
1
Parking Features
Driveway, Garage Door Opener, Garage Faces Side
Patio And Porch Features
Covered, Patio, Rear Porch, Screened
Roof
Shingle
View
Pool
Window Features
Blinds
L’information financière
Tax Year
2025
Taxes
$5,398
Carte
Nous contacter
Calculateur d’Hypothèque
Similar Listings Nearby



 Courtesy of REMAX PREMIER PROPERTIES. Disclaimer: All data relating to real estate for sale on this page comes from the Broker Reciprocity (BR) of the Orlando/Tampa – FL. Detailed information about real estate listings held by brokerage firms other than Sylvain PERRET include the name of the listing broker. Neither the listing company nor Sylvain PERRET shall be responsible for any typographical errors, misinformation, misprints and shall be held totally harmless. The Broker providing this data believes it to be correct, but advises interested parties to confirm any item before relying on it in a purchase decision. Copyright 2026. Orlando/Tampa – FL. All rights reserved.
 2440 CRANE COURT
ST CLOUD, FL