



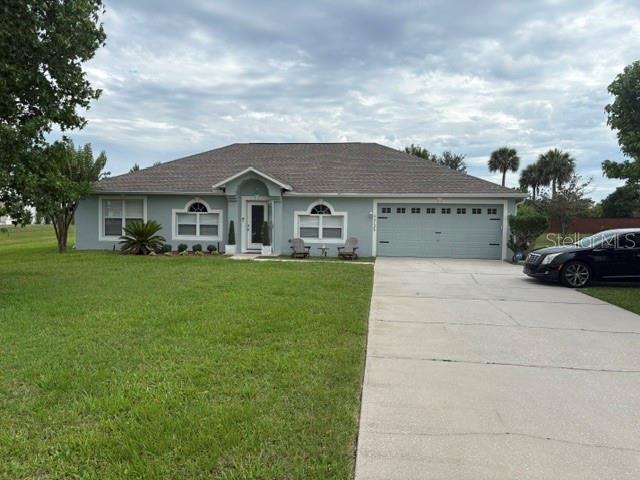
Under contract-accepting backup offers. Welcome to this beautifully maintained 4-bedroom, 2-bath home in St. Cloud’s desirable Estates of Westerly community that truly shows like new! The open, functional floor plan features an upgraded kitchen with granite countertops, stainless steel appliances, and seamless flow into the main living areas perfect for everyday living and entertaining. Ceramic tile runs throughout the entire home with no carpet, offering both style and easy maintenance. Spacious bedrooms are filled with natural light and enhanced with ceiling fans for added comfort.
The primary suite showcases a stylish barn door separating the bedroom from the en-suite bath, adding character and privacy. Enjoy the expanded lanai, ideal for relaxing or gathering with family and friends. Additional upgrades include laundry room cabinetry, plantation blinds, gutters, and exterior paint completed last year. Thoughtfully upgraded and move-in ready, this home offers comfort, style, and lasting value. Schedule your private showing before it is gone.
The primary suite showcases a stylish barn door separating the bedroom from the en-suite bath, adding character and privacy. Enjoy the expanded lanai, ideal for relaxing or gathering with family and friends. Additional upgrades include laundry room cabinetry, plantation blinds, gutters, and exterior paint completed last year. Thoughtfully upgraded and move-in ready, this home offers comfort, style, and lasting value. Schedule your private showing before it is gone.
Détail de la Propriété
Prix
$385,000
MLS #:
S5145898
Status:
Active Under Contract
Chambres
4
Salle de bains
2
Type:
Single Family
Subtype:
Single Family Residence
Subdivision:
ESTATES OF WESTERLY
Neighborhood:
34771stcloudmagnoliasquare
Date de mise sur le marché
Mar 16, 2026
Surface
1,843
Total Sq Ft:
1,843
Surface terrain
8,278 sqft / 0.19 acres (approx)
Année construction
2018
Écoles
Intérieur
Appliances
Dishwasher, Disposal, Microwave, Range, Refrigerator
Bathrooms
2 Full Bathrooms
Cooling
Central Air
Flooring
Ceramic Tile
Heating
Electric
Interior Features
Ceiling Fan(s), Kitchen/Family Room Combo, Walk-In Closet(s), Window Treatments
Laundry Features
Laundry Room
Levels
One
Extérieur
Attached Garage YN
1
Community Features
Pool, Sidewalks
Construction Materials
Concrete, Stucco
Covered Spaces
2
Direction Faces
North
Exterior Features
Rain Gutters, Sidewalk, Sprinkler Metered
Garage Spaces
2
Roof
Shingle
Security Features
Security System
L’information financière
HOA Fee
$232
HOA Fee Frequency
Quarterly
HOA Name
N/A
Tax Year
2025
Taxes
$3,735
Carte
Nous contacter
Calculateur d’Hypothèque
Similar Listings Nearby




 Courtesy of CENTURY 21 BE3. Disclaimer: All data relating to real estate for sale on this page comes from the Broker Reciprocity (BR) of the Orlando/Tampa – FL. Detailed information about real estate listings held by brokerage firms other than Sylvain PERRET include the name of the listing broker. Neither the listing company nor Sylvain PERRET shall be responsible for any typographical errors, misinformation, misprints and shall be held totally harmless. The Broker providing this data believes it to be correct, but advises interested parties to confirm any item before relying on it in a purchase decision. Copyright 2026. Orlando/Tampa – FL. All rights reserved.
 5692 WESTERN SUN DRIVE
ST CLOUD, FL