



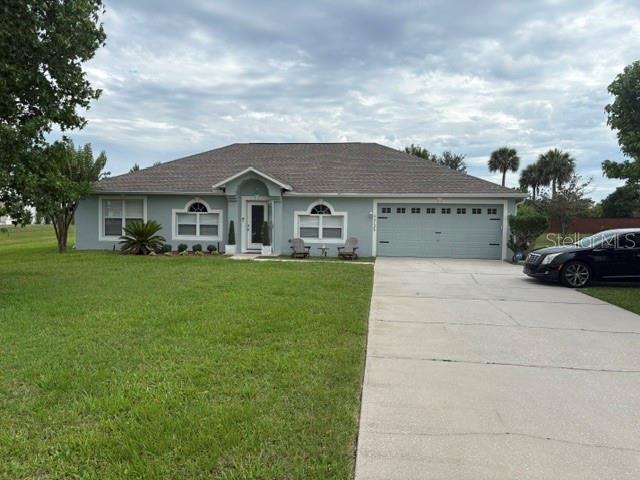
Under Construction. Welcome to the Haven plan – a beautifully designed new home that blends modern elegance with everyday comfort! This charming 4-bedroom, 2-bath home features an open-concept layout, while stylish tile flooring enhances the main living areas. The well-appointed kitchen comes complete with beautiful cabinetry, quartz countertops, a center island, pantry closet, and stainless steel appliances. Ideal for entertaining, the spacious Family Room flows effortlessly from the Dining area. The private Primary Suite offers a quiet retreat with a luxurious ensuite bath featuring dual sinks in adult-height vanity, quartz counters, a generous walk-in closet, and a walk-in shower with wall tile surround and glass enclosure. A 2-car garage adds convenience to this exceptional home – where comfort, style, and functionality meet. Trinity Place amenities include resort-style pool and cabana, a shaded tot lot for the little ones, and a convenient dog park. Community is conveniently located near Shopping and Dining, with easy access to major thoroughfares and just a short drive to Disney.
Détail de la Propriété
Prix
$397,990
MLS #:
O6412352
Status:
Active
Chambres
4
Salle de bains
2
Type:
Single Family
Subtype:
Single Family Residence
Subdivision:
TRINITY PLACE PH 1
Neighborhood:
34771stcloudmagnoliasquare
Date de mise sur le marché
May 31, 2026
Surface
1,773
Total Sq Ft:
2,213
Surface terrain
5,750 sqft / 0.13 acres (approx)
Année construction
2026
Écoles
Elementary School:
Hickory Tree Elem
Middle School:
Harmony Middle
High School:
Harmony High
Intérieur
Appliances
Dishwasher, Disposal, Microwave, Range
Bathrooms
2 Full Bathrooms
Cooling
Central Air
Flooring
Carpet, Ceramic Tile
Heating
Central, Electric
Interior Features
Kitchen/Family Room Combo, Open Floorplan, Split Bedroom, Stone Counters, Thermostat, Walk-In Closet(s)
Laundry Features
Inside, Laundry Room
Levels
One
Extérieur
Architectural Style
Contemporary
Association Amenities
Playground, Pool
Attached Garage YN
1
Community Features
Deed Restrictions, Irrigation-Reclaimed Water, No Truck/RV/Motorcycle Parking, Playground, Pool, Sidewalks
Construction Materials
Block, Cement Siding, Stucco
Covered Spaces
2
Direction Faces
Southeast
Exterior Features
Sidewalk, Sliding Doors
Garage Spaces
2
Lot Features
Sidewalk
New Construction YN
1
Open Parking YN
1
Parking Features
Driveway
Patio And Porch Features
Patio
Roof
Shingle
Security Features
Smoke Detector(s)
Window Features
Double Pane Windows, Insulated Windows
L’information financière
HOA Fee
$70
HOA Fee Frequency
Monthly
HOA Includes
Community Pool, Pool Maintenance
HOA Name
Real Manage /Ryan Fernandes
HOA Phone
689-500-1188
Tax Year
2025
Taxes
$3,132
Carte
Nous contacter
Calculateur d’Hypothèque
Similar Listings Nearby




 Courtesy of RISEWELL HOMES FLORIDA LLC. Disclaimer: All data relating to real estate for sale on this page comes from the Broker Reciprocity (BR) of the Orlando/Tampa – FL. Detailed information about real estate listings held by brokerage firms other than Sylvain PERRET include the name of the listing broker. Neither the listing company nor Sylvain PERRET shall be responsible for any typographical errors, misinformation, misprints and shall be held totally harmless. The Broker providing this data believes it to be correct, but advises interested parties to confirm any item before relying on it in a purchase decision. Copyright 2026. Orlando/Tampa – FL. All rights reserved.
 6079 VISION ROAD
ST CLOUD, FL