



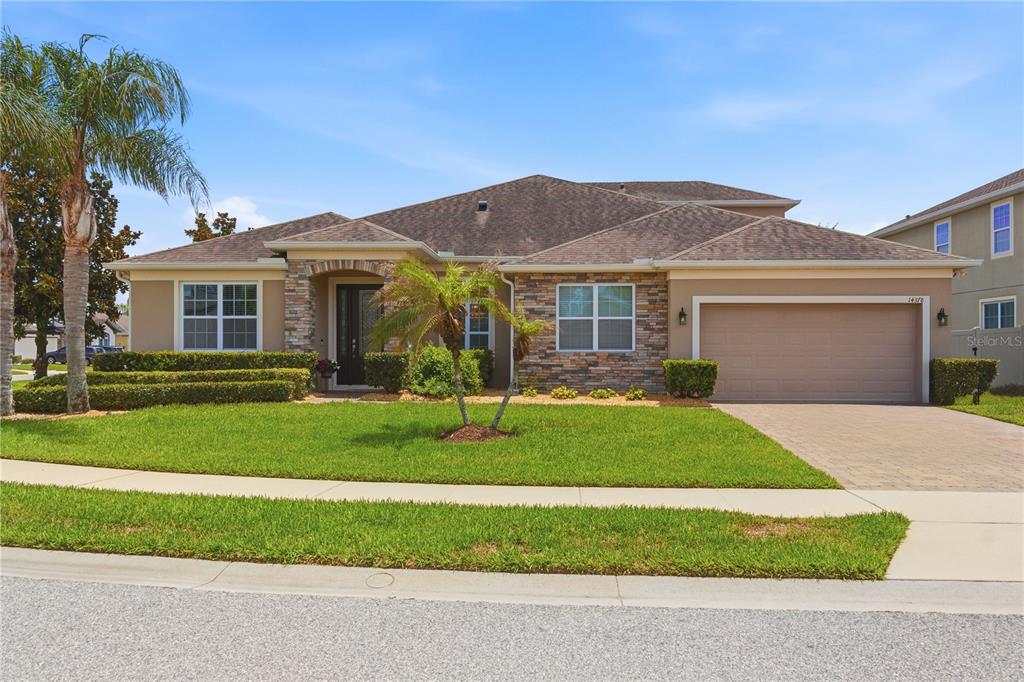
Under contract-accepting backup offers. Now offering a $10,000 Seller credit toward Buyer Closing Costs—an incredible opportunity in highly sought-after Johns Lake Pointe. Welcome to this beautifully appointed one-story home featuring 4 bedrooms, 3 bathrooms, a 3-car garage, and 2,711 square feet of thoughtfully designed living space. Perfectly situated on a desirable corner lot with a charming front porch, this home offers the ideal blend of comfort, functionality, and Florida living. From the moment you step inside, you’ll appreciate the flexible and functional layout designed to accommodate today’s lifestyle. The front of the home offers a spacious private office and formal dining room, providing the perfect spaces for working from home, hosting gatherings, or creating a quiet retreat. At the heart of the home, the open-concept kitchen and family room create an inviting space for everyday living and entertaining. The kitchen features stainless steel appliances, granite countertops, a stylish backsplash, abundant cabinetry, and a large center island overlooking the main living area. Enjoy the beauty and durability of premium Mohawk RevWood select laminate flooring throughout the home, creating a seamless, modern look with no carpet. The desirable split-bedroom floor plan provides privacy for family and guests, while the spacious primary suite serves as a relaxing retreat complete with a garden tub, frameless glass shower, and generous walk-in closet. Designed with convenience in mind, the home features a large drop zone with built-in storage just off the 3-car garage, which has been upgraded with new Polyaspartic flooring coating for a clean, polished finish. Ample storage and closet space can be found throughout the home. Step outside to the covered lanai and private backyard, perfect for outdoor dining, relaxing evenings, entertaining guests, or providing plenty of room for pets and play. Located in the highly sought-after Johns Lake Pointe community, residents enjoy resort-style amenities just a short walk away, including a community pool, clubhouse, fitness center, yoga room, tennis and pickleball courts, and playground. Surrounded by natural beauty and conveniently located just minutes from Johns Lake, Tucker Oaks Park, Historic Downtown Winter Garden, the West Orange Trail, Winter Garden Village, and major roadways, this exceptional location offers the perfect blend of recreation, convenience, and community. Beautifully maintained and move-in ready, this home truly checks all the boxes. Schedule your private showing today!
Détail de la Propriété
Prix
$659,000
MLS #:
O6402689
Status:
Active Under Contract
Chambres
4
Salle de bains
3
Type:
Single Family
Subtype:
Single Family Residence
Subdivision:
JOHNS LAKE POINTE
Neighborhood:
34787wintergardenoakland
Date de mise sur le marché
Apr 28, 2026
Surface
2,711
Total Sq Ft:
3,559
Surface terrain
9,644 sqft / 0.22 acres (approx)
Année construction
2013
Écoles
Elementary School:
SunRidge Elementary
Middle School:
SunRidge Middle
High School:
West Orange High
Intérieur
Appliances
Dishwasher, Disposal, Range, Refrigerator
Bathrooms
3 Full Bathrooms
Cooling
Central Air
Flooring
Laminate, Tile
Heating
Central, Electric
Interior Features
Ceiling Fan(s), High Ceilings, Open Floorplan, Primary Bedroom Main Floor, Solid Surface Counters
Laundry Features
Inside
Levels
One
Extérieur
Architectural Style
Florida
Association Amenities
Clubhouse, Fitness Center, Pickleball Court(s), Playground, Pool, Tennis Court(s)
Attached Garage YN
1
Community Features
Clubhouse, Playground, Pool, Sidewalks, Tennis Court(s)
Construction Materials
Block, Stucco
Covered Spaces
3
Direction Faces
East
Exterior Features
French Doors, Irrigation System, Sprinkler Metered
Garage Spaces
3
Lot Features
Corner Lot, Sidewalk
Parking Features
Garage Door Opener
Patio And Porch Features
Covered, Front Porch, Patio
Roof
Shingle
Security Features
Security System
Window Features
Blinds
L’information financière
HOA Fee
$385
HOA Fee Frequency
Quarterly
HOA Includes
Community Pool, Recreational Facilities, Security
HOA Name
Don Asher & Associates/Laura Caprio
HOA Phone
407-425-4561
Tax Year
2025
Taxes
$4,659
Carte
Nous contacter
Calculateur d’Hypothèque
Similar Listings Nearby


 Courtesy of CLOCK TOWER REALTY. Disclaimer: All data relating to real estate for sale on this page comes from the Broker Reciprocity (BR) of the Orlando/Tampa – FL. Detailed information about real estate listings held by brokerage firms other than Sylvain PERRET include the name of the listing broker. Neither the listing company nor Sylvain PERRET shall be responsible for any typographical errors, misinformation, misprints and shall be held totally harmless. The Broker providing this data believes it to be correct, but advises interested parties to confirm any item before relying on it in a purchase decision. Copyright 2026. Orlando/Tampa – FL. All rights reserved.
 402 EGRET PLACE DRIVE
WINTER GARDEN, FL