



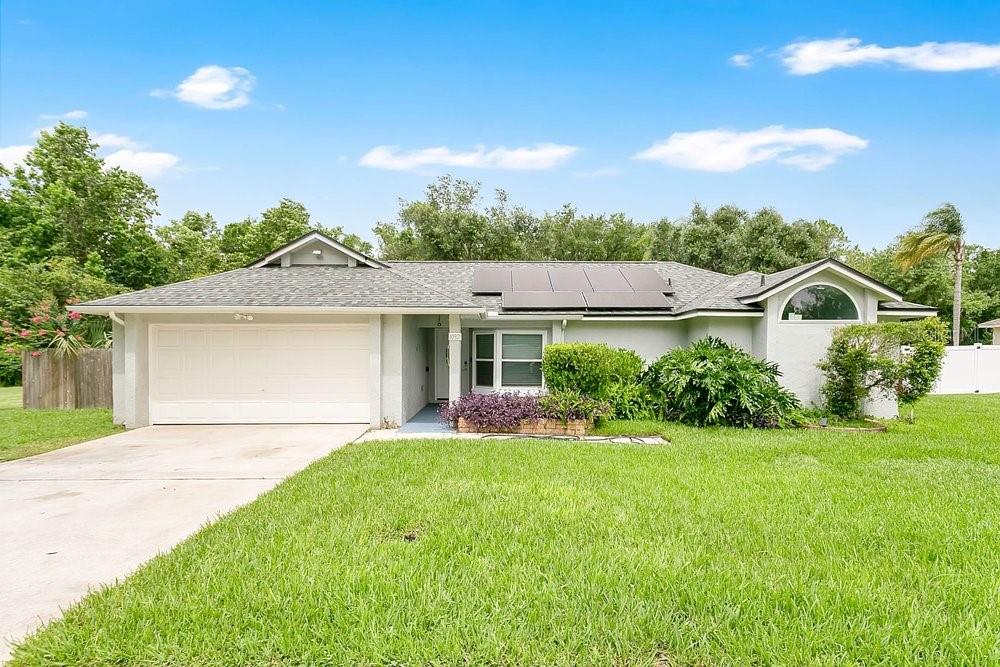
Virtually Staged. Don’t wait & miss your chance on this beautiful home with a exceptional Split Design lay out for privacy with a Spectacular « PRIVATE PRIMARY STUDIO » SUITE (or In-Law Suite) includes it’s own kitchenette, office space, large bedroom area, walk-in closet, double vanity bath and separate AC >>> You may not find a reason to leave your Private Studio Retreat 🙂 This home offers flexible options with 3 bedrooms and 3 full baths and versatility for Multi-generational living. Two comfortable Guest or Family Bedrooms each with their own separate full baths. The well-appointed kitchen with Granite Counters, Abundant Cabinetry, Black SS Appliances, Walk-in Pantry to keep everything organized and out of sight. Dining Room flows seamlessly off the kitchen for formal or casual dining and a sitting space or TV area to stay connected. Dining/Family Room opens to a screened Lani with peaceful views of your private backyard surrounded by a lush conservation area with almost an Al Fresco Style Atmosphere. Entering the home gives you an open concept with the main living area designed for both everyday comfort and effortless entertaining delivering an immediate feeling this home lives comfortably and flows well including high ceilings, great natural light, all tiled flooring and well-used space throughout. A Large Laundry Room with utility sink and ample storage. In addition is a 20 x 10 like new He/She Shed/Workshop, just add a few personal touches. Home with all upgrades in 2017, Roof, 2 AC Units, Granite, Tile & Laminate Flooring. An Oversized 2 car garage. No build behind or on side of home. Great bones and well maintained over the years. All this in a Prime Location in OVIEDO TOP-RATED SCHOOLS, UCF, OVIEDO IN THE PARK, TECH CENTER, Abundance Shopping, Dining and everything Oviedo has to offer.
Détail de la Propriété
Prix
$430,000
MLS #:
O6404402
Status:
Active
Chambres
3
Salle de bains
3
Type:
Single Family
Subtype:
Single Family Residence
Subdivision:
RIVERSIDE AT TWIN RIVERS UN 1
Neighborhood:
32766oviedochuluota
Date de mise sur le marché
May 9, 2026
Surface
1,850
Total Sq Ft:
2,520
Surface terrain
5,928 sqft / 0.14 acres (approx)
Année construction
1993
Écoles
Elementary School:
Partin Elementary
Middle School:
Chiles Middle
High School:
Hagerty High
Intérieur
Appliances
Dishwasher, Disposal, Electric Water Heater, Microwave, Range, Refrigerator
Bathrooms
3 Full Bathrooms
Cooling
Central Air
Flooring
Ceramic Tile, Engineered Hardwood
Heating
Central, Electric
Interior Features
Ceiling Fan(s), Eating Space In Kitchen, High Ceilings, Open Floorplan, PrimaryBedroom Upstairs, Split Bedroom, Stone Counters
Laundry Features
Inside, Laundry Room
Levels
Two
Extérieur
Architectural Style
Traditional
Attached Garage YN
1
Construction Materials
Block, Stucco
Covered Spaces
2
Direction Faces
West
Exterior Features
Rain Gutters, Sidewalk, Sliding Doors, Storage
Garage Spaces
2
Lot Features
Conservation Area, Corner Lot, Greenbelt, Sidewalk
Other Structures
Shed(s), Storage
Parking Features
Garage Door Opener, Oversized
Patio And Porch Features
Front Porch, Screened, Side Porch
Roof
Shingle
View
Park/Greenbelt
Window Features
Blinds, Drapes
L’information financière
HOA Fee
$17
HOA Fee Frequency
Monthly
HOA Name
Twin Rivers HOA
Tax Year
2025
Taxes
$6,451
Carte
Nous contacter
Calculateur d’Hypothèque
Similar Listings Nearby




 Courtesy of CHARLES RUTENBERG REALTY ORLANDO. Disclaimer: All data relating to real estate for sale on this page comes from the Broker Reciprocity (BR) of the Orlando/Tampa – FL. Detailed information about real estate listings held by brokerage firms other than Sylvain PERRET include the name of the listing broker. Neither the listing company nor Sylvain PERRET shall be responsible for any typographical errors, misinformation, misprints and shall be held totally harmless. The Broker providing this data believes it to be correct, but advises interested parties to confirm any item before relying on it in a purchase decision. Copyright 2026. Orlando/Tampa – FL. All rights reserved.
 1111 TWIN RIVERS BOULEVARD
OVIEDO, FL