



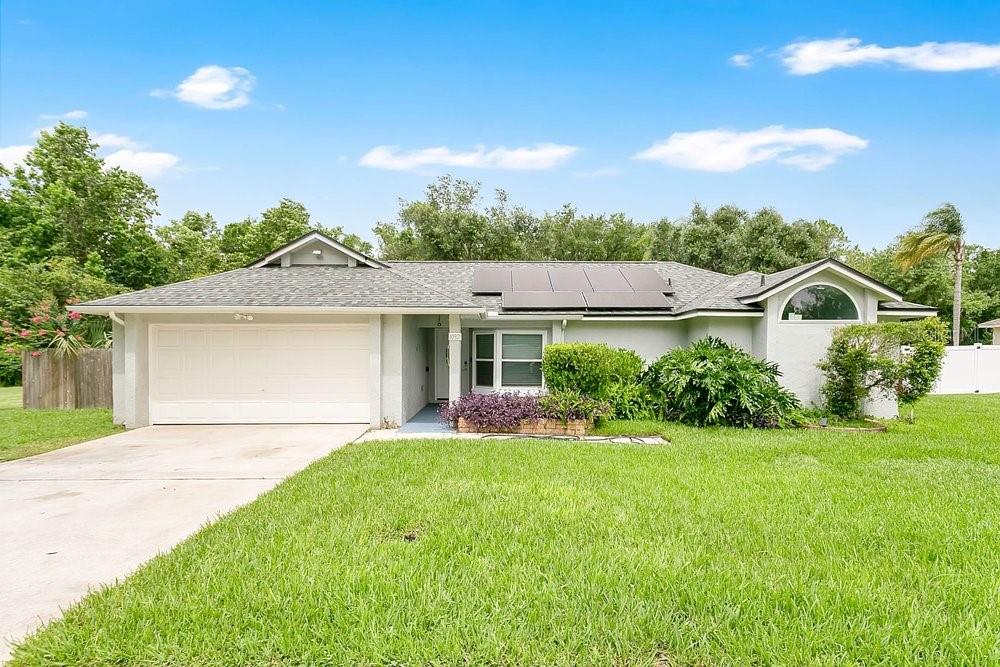
Virtually Staged. Welcome to this beautifully updated 3-bedroom, 2-bath home situated on a desirable corner lot near a quiet cul-de-sac in Riverside at Twin Rivers in Oviedo! Major system updates provide peace of mind, including a newer roof (July 2019), HVAC system (March 2018), and water heater (March 2015). The paver driveway enhances the home’s curb appeal, while the fully fenced backyard offers privacy and ample space for outdoor enjoyment.
Step inside to an open and inviting floor plan featuring vaulted ceilings, abundant natural light and luxury vinyl flooring throughout. The spacious family room, dining room, kitchen, and living room flow seamlessly together, creating an ideal setting for both everyday living and entertaining. At the heart of the home is the beautifully remodeled kitchen, thoughtfully designed with white shaker cabinetry, upgraded storage solutions including a spice pull-out and built-in trash drawer, a built-in under-counter microwave, a stainless farmhouse sink, classic white subway tile backsplash and a large quartz island with ample seating.
Thoughtful farmhouse-inspired touches can be found throughout, including updated light fixtures in the foyer and dining room, a large living room ceiling fan, and modern black door hardware. The living room includes a built-in TV mount set up for entertaining and overlooks the backyard through sliding glass doors and an arched window. Outdoor living is equally inviting with an extended paver patio and built-in fire pit creating the perfect space for relaxing evenings and gatherings with family and friends.
The primary suite features a walk-in closet and an en-suite bath with a garden tub and shower combination. An exterior door from the primary bathroom provides convenient backyard access and offers excellent potential for a future pool bath setup. Both bathrooms have been updated with modern vanities, while the guest bath features a skylight and floor-to-ceiling tile. Additional highlights include multiple storage closets throughout the home, an interior laundry room, a two-car garage, abundant natural light from the arched windows in the front family room, and flexible living space ideal for a sitting area, home office, reading nook, or morning coffee retreat.
Ideally located within Oviedo’s highly rated school district, including Hagerty High School, this move-in ready home offers exceptional convenience to SR 417, shopping, dining, Oviedo on the Park, local trails, UCF, Research Park, Siemens, and Lockheed Martin. Combining style, functionality, and an unbeatable location, this home truly has it all!
Step inside to an open and inviting floor plan featuring vaulted ceilings, abundant natural light and luxury vinyl flooring throughout. The spacious family room, dining room, kitchen, and living room flow seamlessly together, creating an ideal setting for both everyday living and entertaining. At the heart of the home is the beautifully remodeled kitchen, thoughtfully designed with white shaker cabinetry, upgraded storage solutions including a spice pull-out and built-in trash drawer, a built-in under-counter microwave, a stainless farmhouse sink, classic white subway tile backsplash and a large quartz island with ample seating.
Thoughtful farmhouse-inspired touches can be found throughout, including updated light fixtures in the foyer and dining room, a large living room ceiling fan, and modern black door hardware. The living room includes a built-in TV mount set up for entertaining and overlooks the backyard through sliding glass doors and an arched window. Outdoor living is equally inviting with an extended paver patio and built-in fire pit creating the perfect space for relaxing evenings and gatherings with family and friends.
The primary suite features a walk-in closet and an en-suite bath with a garden tub and shower combination. An exterior door from the primary bathroom provides convenient backyard access and offers excellent potential for a future pool bath setup. Both bathrooms have been updated with modern vanities, while the guest bath features a skylight and floor-to-ceiling tile. Additional highlights include multiple storage closets throughout the home, an interior laundry room, a two-car garage, abundant natural light from the arched windows in the front family room, and flexible living space ideal for a sitting area, home office, reading nook, or morning coffee retreat.
Ideally located within Oviedo’s highly rated school district, including Hagerty High School, this move-in ready home offers exceptional convenience to SR 417, shopping, dining, Oviedo on the Park, local trails, UCF, Research Park, Siemens, and Lockheed Martin. Combining style, functionality, and an unbeatable location, this home truly has it all!
Détail de la Propriété
Prix
$415,000
MLS #:
O6411427
Status:
Active
Chambres
3
Salle de bains
2
Type:
Single Family
Subtype:
Single Family Residence
Subdivision:
RIVERSIDE AT TWIN RIVERS UN 1
Neighborhood:
32765oviedo
Date de mise sur le marché
Jun 22, 2026
Surface
1,455
Total Sq Ft:
1,875
Surface terrain
7,753 sqft / 0.18 acres (approx)
Année construction
1994
Écoles
Elementary School:
Partin Elementary
Middle School:
Chiles Middle
High School:
Hagerty High
Intérieur
Appliances
Dishwasher, Electric Water Heater, Microwave, Range, Refrigerator
Bathrooms
2 Full Bathrooms
Cooling
Central Air
Flooring
Luxury Vinyl
Heating
Central
Interior Features
Ceiling Fan(s), Kitchen/Family Room Combo, Open Floorplan, Primary Bedroom Main Floor, Skylight(s), Stone Counters, Vaulted Ceiling(s), Walk-In Closet(s), Window Treatments
Laundry Features
Inside, Laundry Room
Levels
One
Extérieur
Attached Garage YN
1
Community Features
Community Mailbox, Sidewalks
Construction Materials
Block, Stucco
Covered Spaces
2
Direction Faces
West
Exterior Features
Private Yard, Rain Gutters, Sidewalk, Sliding Doors
Fencing
Wood
Garage Spaces
2
Lot Features
Corner Lot, Cul-De-Sac, Sidewalk
Open Parking YN
1
Parking Features
Driveway, Garage Door Opener
Roof
Shingle
L’information financière
HOA Fee
$206
HOA Fee Frequency
Annually
HOA Name
Towers Management Group
HOA Name 2
Towers Management Group
HOA Phone 2
321-733-3382
Tax Year
2025
Taxes
$5,356
Carte
Nous contacter
Calculateur d’Hypothèque
Similar Listings Nearby




 Courtesy of ATRIUM REALTY, LLC. Disclaimer: All data relating to real estate for sale on this page comes from the Broker Reciprocity (BR) of the Orlando/Tampa – FL. Detailed information about real estate listings held by brokerage firms other than Sylvain PERRET include the name of the listing broker. Neither the listing company nor Sylvain PERRET shall be responsible for any typographical errors, misinformation, misprints and shall be held totally harmless. The Broker providing this data believes it to be correct, but advises interested parties to confirm any item before relying on it in a purchase decision. Copyright 2026. Orlando/Tampa – FL. All rights reserved.
 1960 AQUARIUS COURT
OVIEDO, FL