



Under contract-accepting backup offers. Experience the quintessential Winter Garden lifestyle in this exceptional 3 bedroom/2.5 bathroom home, perfectly positioned within the highly sought-after Golf Cart District. This residence offers a rare park-side setting, providing picturesque views of majestic oaks with green space. For those who enjoy active community life, you are just steps away from the neighborhood pool and playground. Just a few minutes away from Downtown Winter Garden!
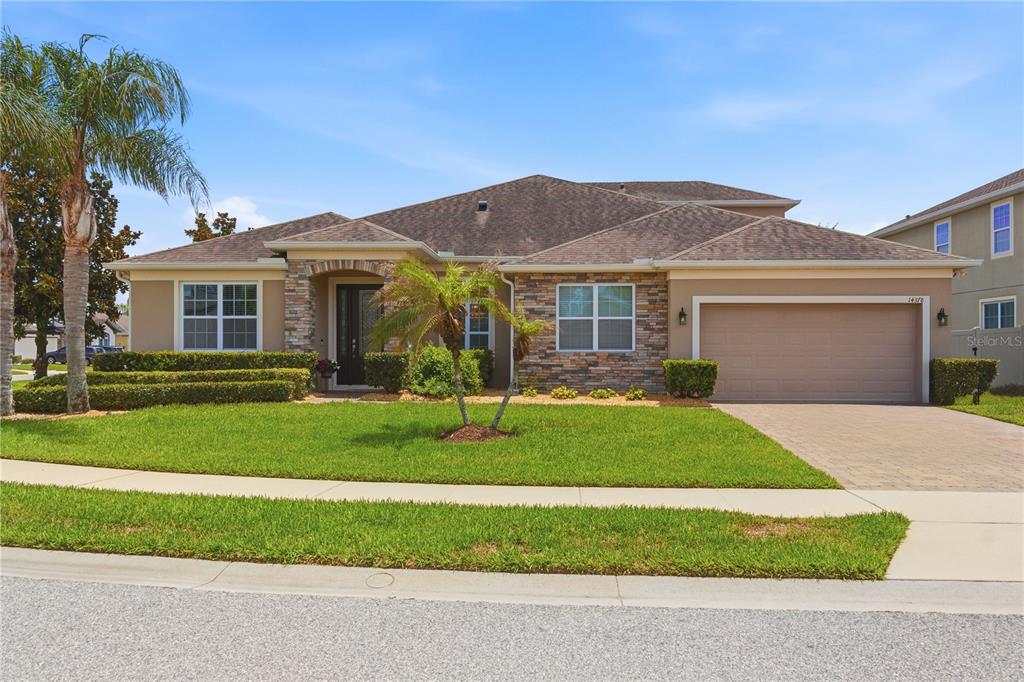
Exceptional Curb Appeal & Interior Elegance: from the moment you arrive, the covered front porch welcomes you with outdoor column lights, coach lights, landscaping and a framed transom over the front door. The first-floor features stylish Bahama shutters, formal living room with a double paddle ceiling fan, spacious dining area, a family room that features a gas fireplace, with tile flooring, engineered wood floors and LVP throughout the first floor.
Chef-Inspired Kitchen : The heart of the home is the kitchen, which has been upgraded from an electric to a gas stove and features a redesigned pantry to maximize storage. You will also find under-cabinet lighting and modern lighting.
Primary suite: The 1st floor Primary Bedroom suite serves as a private sanctuary with new flooring throughout the bedroom, closet, and bathroom, as well as a completely remodeled primary bathroom.
The second story split floor plan: The transition to the second floor is highlighted by a staircase and balcony where traditional wood newels have been replaced with elegant rod iron. The second story features 2 spacious bedrooms , a full sized guest bathroom and at center stage of the upstairs landing is a bonus area for additional lounging area/home office or play area.
Outdoor Oasis: Step outside to your private retreat: a rear enclosed screened-in room that perfectly encompasses the lanai and soaker pool area. The outdoor space is further enhanced by: An extended patio deck around the pool, a new fan on the lanai for year-round comfort, a rebuilt pool pump with pool equipment housing, a new fence with a leveled concrete retaining wall base, accented by fence and landscape lighting.
Systems & StorageSolutions: This home offers incredible peace of mind with a new roof (installed 11/2020) and a brand-new AC condenser and coils ) with a transferable warranty. Storage is a priority here, with a garage featuring built-in file cabinets, recessed ceiling lights, shelves, appliance storage, and overhead shelving, plus additional attic storage. Functional extras include a built-in wall safe, a generator pad, and a security camera at the rear of the home.
Schedule your private showing today!
Exceptional Curb Appeal & Interior Elegance: from the moment you arrive, the covered front porch welcomes you with outdoor column lights, coach lights, landscaping and a framed transom over the front door. The first-floor features stylish Bahama shutters, formal living room with a double paddle ceiling fan, spacious dining area, a family room that features a gas fireplace, with tile flooring, engineered wood floors and LVP throughout the first floor.
Chef-Inspired Kitchen : The heart of the home is the kitchen, which has been upgraded from an electric to a gas stove and features a redesigned pantry to maximize storage. You will also find under-cabinet lighting and modern lighting.
Primary suite: The 1st floor Primary Bedroom suite serves as a private sanctuary with new flooring throughout the bedroom, closet, and bathroom, as well as a completely remodeled primary bathroom.
The second story split floor plan: The transition to the second floor is highlighted by a staircase and balcony where traditional wood newels have been replaced with elegant rod iron. The second story features 2 spacious bedrooms , a full sized guest bathroom and at center stage of the upstairs landing is a bonus area for additional lounging area/home office or play area.
Outdoor Oasis: Step outside to your private retreat: a rear enclosed screened-in room that perfectly encompasses the lanai and soaker pool area. The outdoor space is further enhanced by: An extended patio deck around the pool, a new fan on the lanai for year-round comfort, a rebuilt pool pump with pool equipment housing, a new fence with a leveled concrete retaining wall base, accented by fence and landscape lighting.
Systems & StorageSolutions: This home offers incredible peace of mind with a new roof (installed 11/2020) and a brand-new AC condenser and coils ) with a transferable warranty. Storage is a priority here, with a garage featuring built-in file cabinets, recessed ceiling lights, shelves, appliance storage, and overhead shelving, plus additional attic storage. Functional extras include a built-in wall safe, a generator pad, and a security camera at the rear of the home.
Schedule your private showing today!
Détail de la Propriété
Prix
$594,000
MLS #:
G5113531
Status:
Active Under Contract
Chambres
3
Salle de bains
2.5
Type:
Single Family
Subtype:
Single Family Residence
Subdivision:
WINTER OAKS
Neighborhood:
34787wintergardenoakland
Date de mise sur le marché
Jun 11, 2026
Surface
2,044
Total Sq Ft:
2,692
Surface terrain
6,000 sqft / 0.14 acres (approx)
Année construction
2005
Écoles
Elementary School:
Tildenville Elem
Middle School:
Lakeview Middle
High School:
West Orange High
Intérieur
Appliances
Convection Oven, Dishwasher, Disposal, Dryer, Exhaust Fan, Gas Water Heater, Ice Maker, Microwave, Range, Range Hood, Refrigerator, Washer
Bathrooms
2 Full Bathrooms, 1 Half Bathroom
Cooling
Central Air
Flooring
Carpet, Luxury Vinyl, Tile
Heating
Central, Exhaust Fan, Natural Gas
Interior Features
Cathedral Ceiling(s), Ceiling Fan(s), Crown Molding, Eating Space In Kitchen, High Ceilings, Kitchen/Family Room Combo, Living Room/Dining Room Combo, Primary Bedroom Main Floor, Solid Surface Counters, Solid Wood Cabinets, Split Bedroom, Stone Counters, Thermostat, Vaulted Ceiling(s), Walk-In Closet(s), Window Treatments
Laundry Features
Common Area, Electric Dryer Hookup, Inside, Laundry Room, Washer Hookup
Levels
Two
Extérieur
Architectural Style
Traditional
Association Amenities
Fence Restrictions, Maintenance, Park, Playground, Pool
Attached Garage YN
1
Community Features
Lake, Community Mailbox, Deed Restrictions, Golf Carts OK, Park, Playground, Pool, Sidewalks
Construction Materials
Block, Stucco, Vinyl Siding, Wood Frame
Covered Spaces
2
Direction Faces
South
Exterior Features
Gray Water System, Irrigation System, Lighting, Private Yard, Rain Gutters, Sidewalk, Sliding Doors, Sprinkler Metered
Fencing
Fenced, Vinyl
Garage Spaces
2
Lot Features
City Lot, In County, Landscaped, Level, Sidewalk
Open Parking YN
1
Other Structures
Shed(s)
Parking Features
Alley Access, Deeded, Garage Door Opener, Garage Faces Rear, Ground Level, On Street
Patio And Porch Features
Covered, Front Porch, Patio, Screened
Roof
Shingle
Security Features
Smoke Detector(s)
Waterfront Features
Lake
Window Features
Blinds, Drapes, Window Treatments
L’information financière
HOA Fee
$146
HOA Fee Frequency
Monthly
HOA Includes
Community Pool, Escrow Reserves Fund, Maintenance Grounds, Pool Maintenance, Trash
HOA Name
Becky Strouse
HOA Phone
352-573-4038
Tax Year
2025
Taxes
$3,096
Carte
Nous contacter
Calculateur d’Hypothèque
Similar Listings Nearby



 Courtesy of KELLER WILLIAMS ELITE PARTNERS III REALTY. Disclaimer: All data relating to real estate for sale on this page comes from the Broker Reciprocity (BR) of the Orlando/Tampa – FL. Detailed information about real estate listings held by brokerage firms other than Sylvain PERRET include the name of the listing broker. Neither the listing company nor Sylvain PERRET shall be responsible for any typographical errors, misinformation, misprints and shall be held totally harmless. The Broker providing this data believes it to be correct, but advises interested parties to confirm any item before relying on it in a purchase decision. Copyright 2026. Orlando/Tampa – FL. All rights reserved.
 638 AUTUMN OAKS LOOP
WINTER GARDEN, FL